

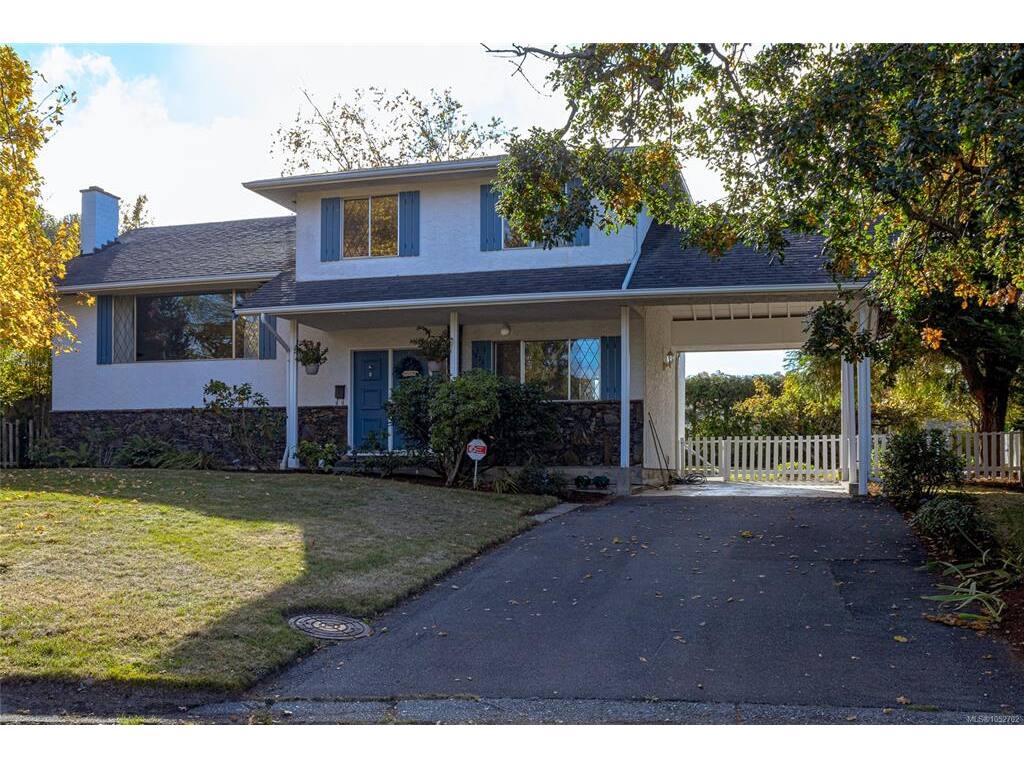
4 Bed Single Family Detached in Saanich East
1823 Jade Pl MLS® NO.1052702
4 Beds
| 2 Baths
| 2312 SqFt
| 8542 SqFt Lot
Listed at $1,199,900








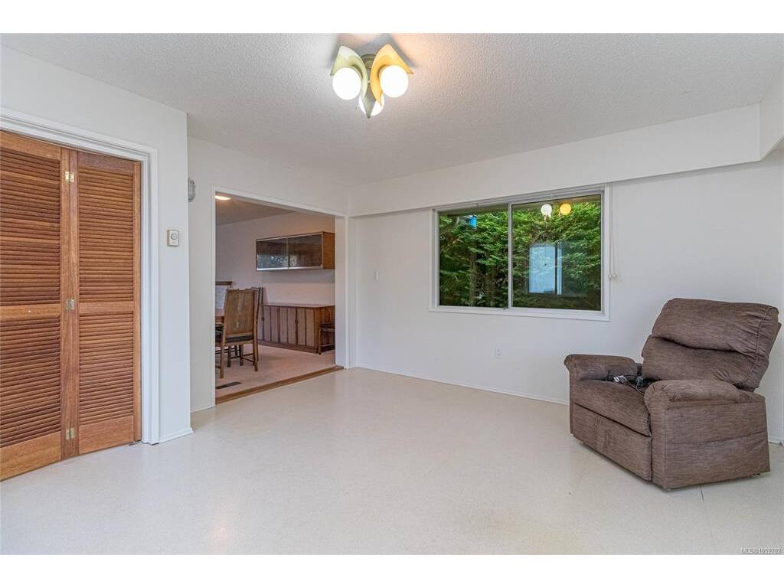

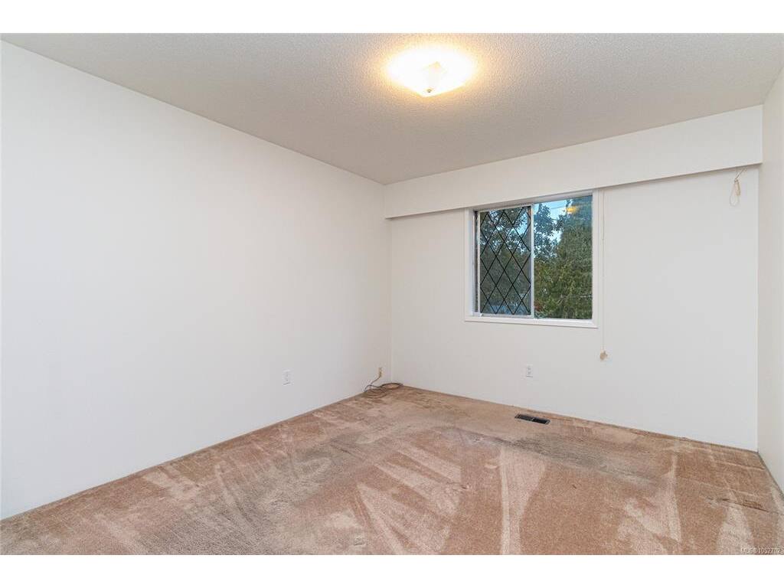

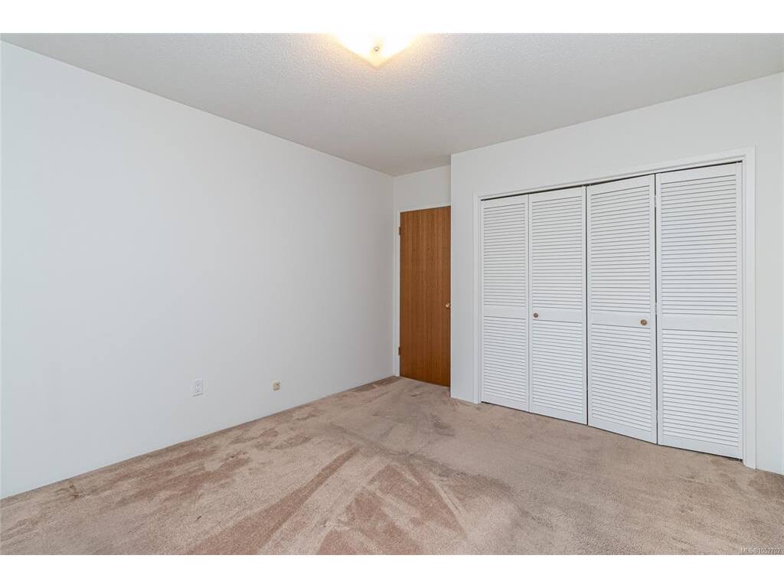
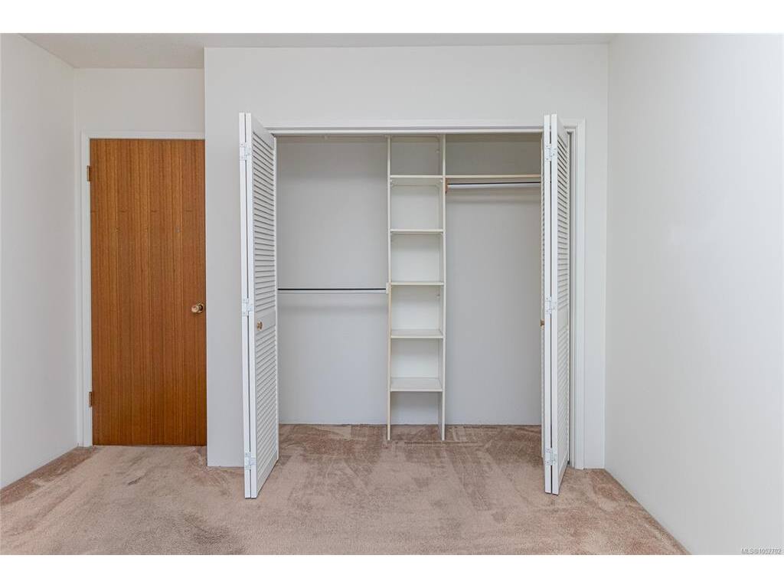



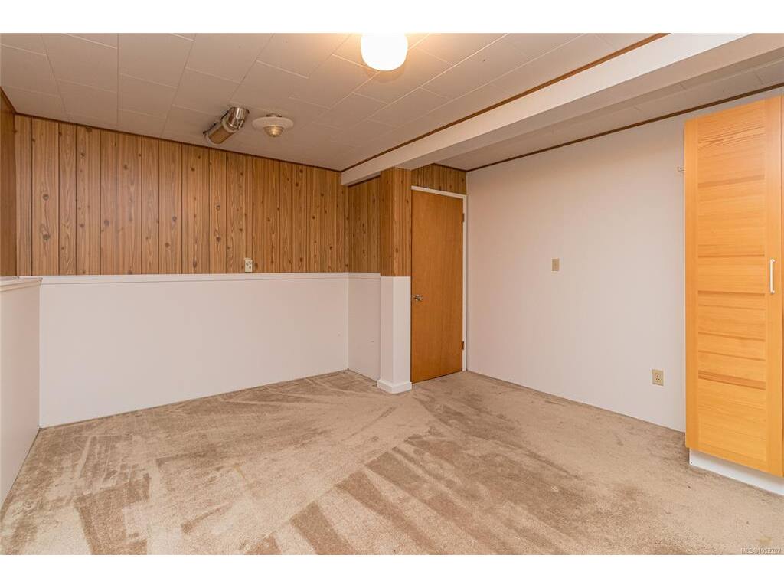


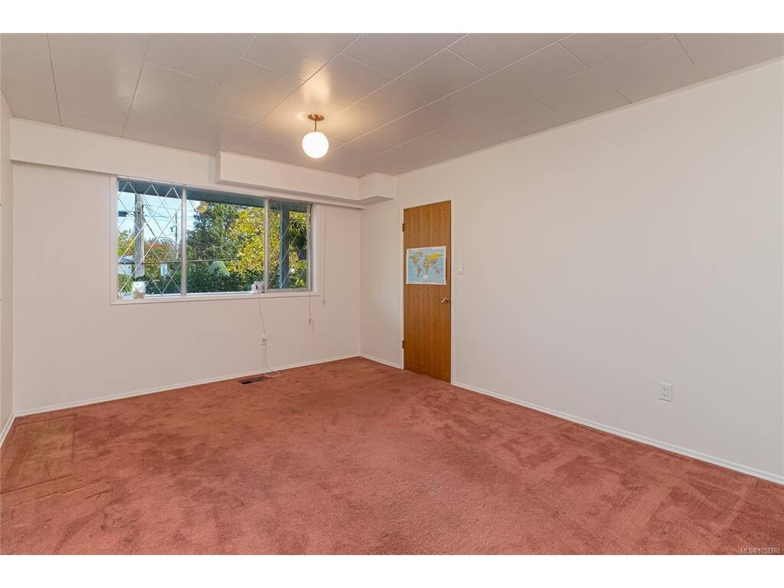

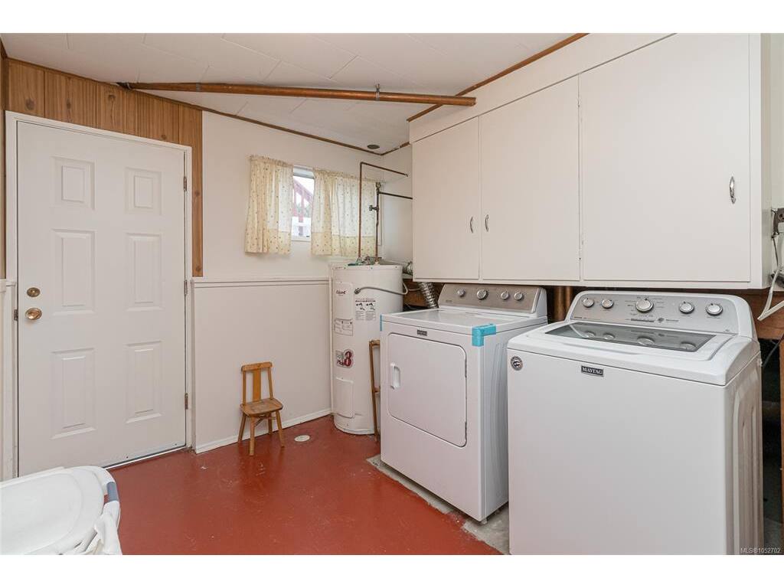

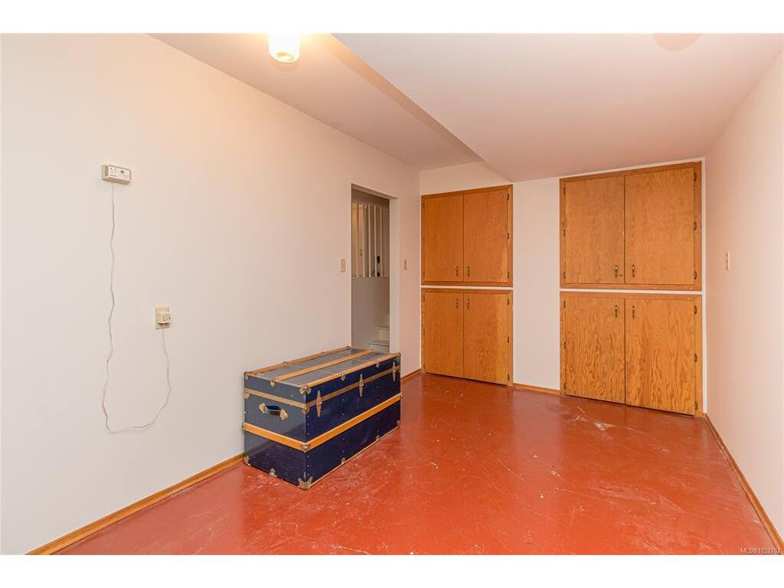









Property Details
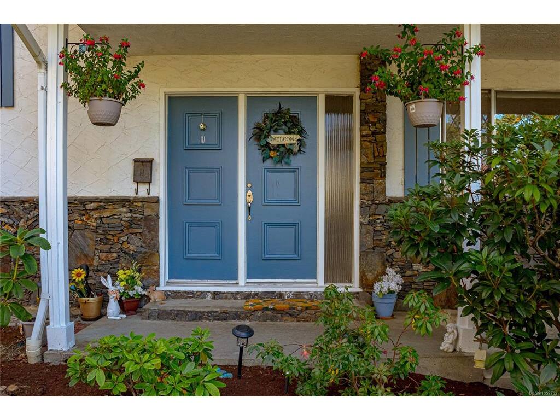
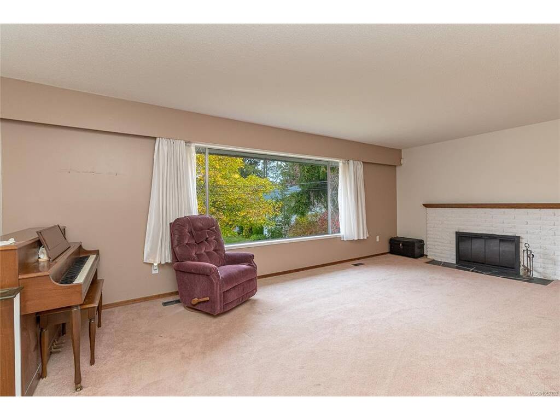
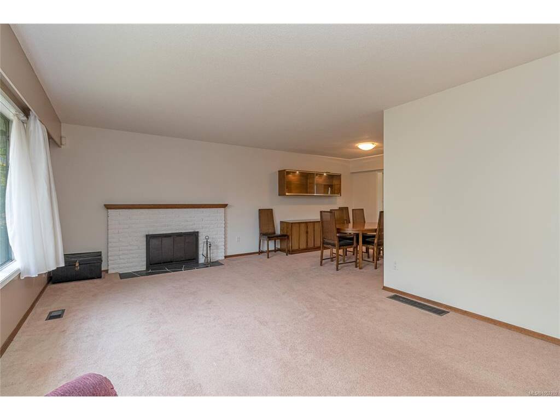
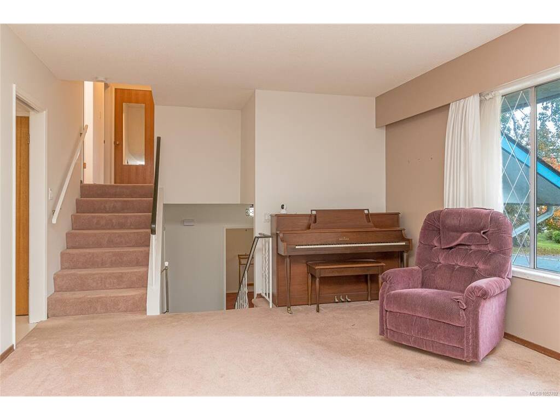
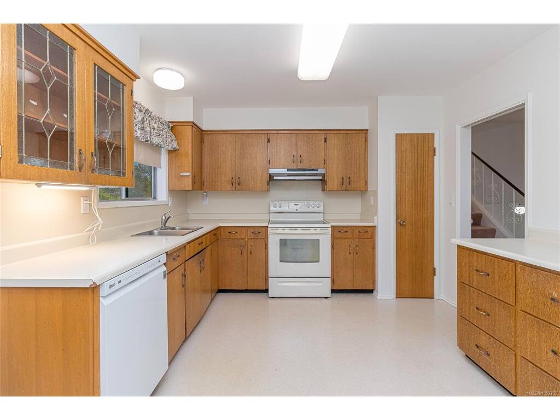
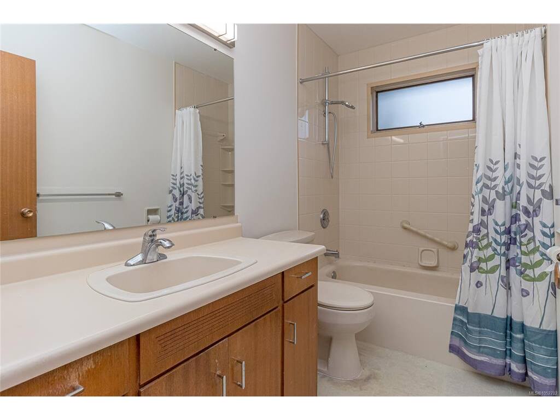
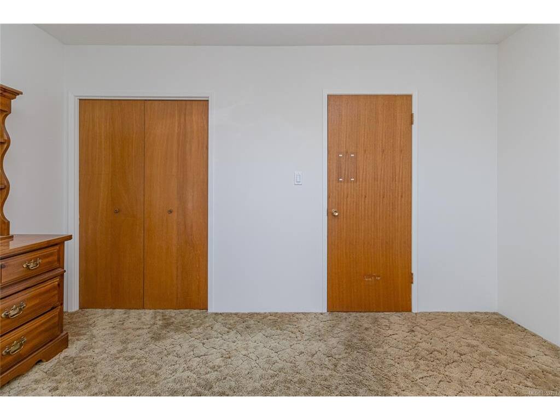
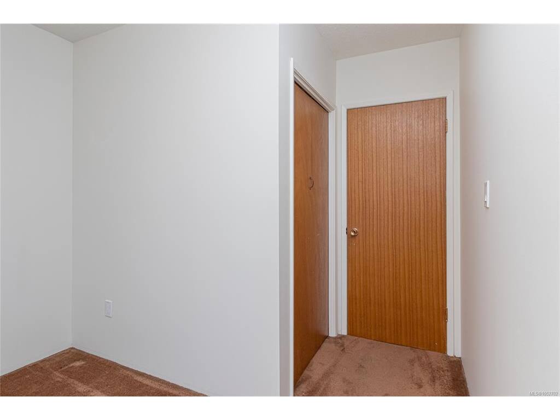
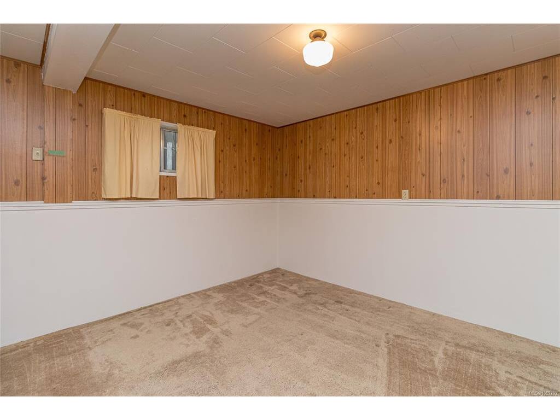
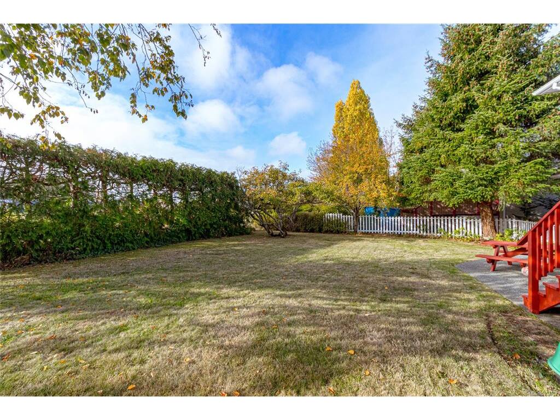
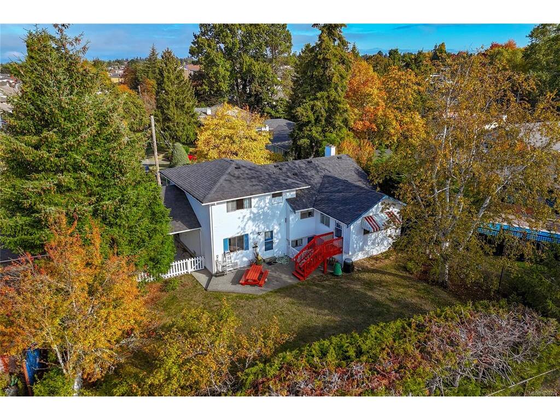
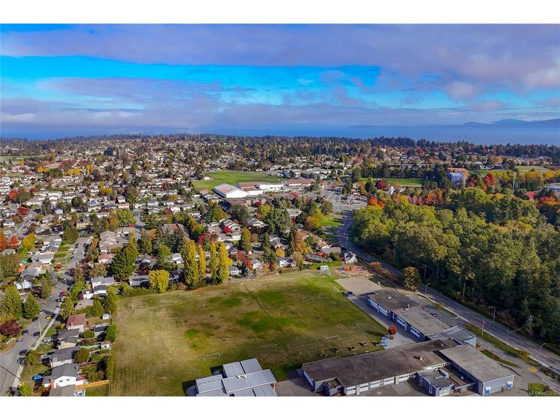
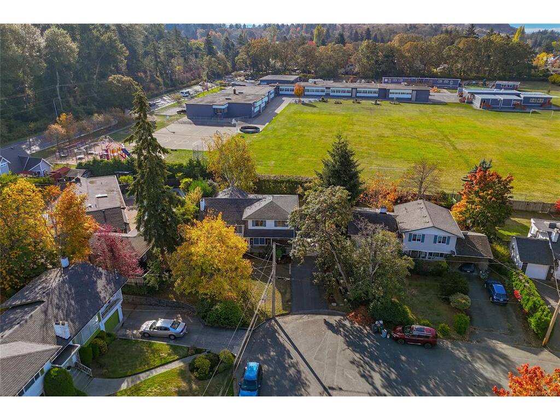
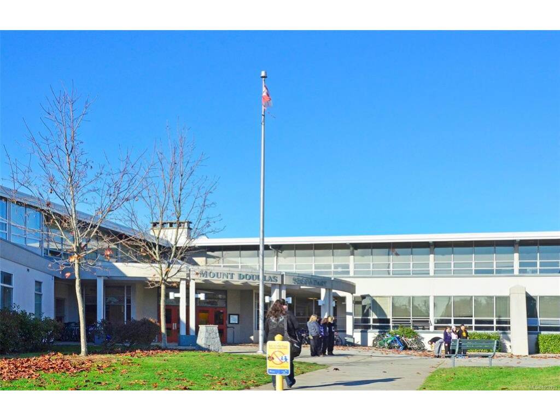
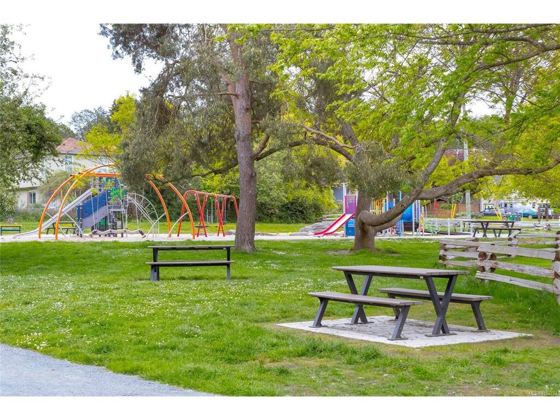
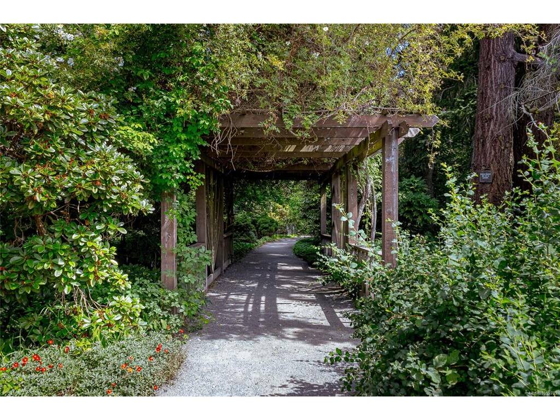
Welcome to this well-loved, one-owner, four-level split home, ideally situated on a quiet cul-de-sac in the desirable Mt. Tolmie area. Offering 4 bedrooms, 1.5 bathrooms, and multiple living areas, this home provides plenty of space and flexibility for a growing family. The functional layout offers room for everyone to relax, play, and gather together. Lovingly maintained by its original owner, the home features hardwood flooring beneath the carpet in most areas, with the exception of two rooms, offering potential to uncover and restore its original charm. Outside, the spacious backyard provides plenty of room for children to play, enjoy outdoor activities, and make lasting family memories. Located in an established, family-friendly neighbourhood, this home offers a wonderful opportunity to settle into the community and make it your own. Enjoy the peaceful cul-de-sac setting and convenient proximity to schools, parks, shopping, and everyday amenities. A fantastic opportunity to own a spacious family home in the sought-after Mt. Tolmie neighbourhood!
General
Building Details
Site Influences
Room Dimensions
| Room Name | Level 1 | Level 2 | Level 3 | Level 4 | Level 5 | Other |
|---|---|---|---|---|---|---|
| Sq. Ft | 500.00 | 824.00 | 499.00 | 489.00 | 0.00 | |
| Entrance | 9'0"x6'1" | |||||
| Rec Room | 15'7"x11'4" | |||||
| Office | 11'4"x6'3" | |||||
| Bathroom | 2-Piece | |||||
| Living Room | 21'7"x12'5" | |||||
| Dining Room | 10'4"x9'11" | |||||
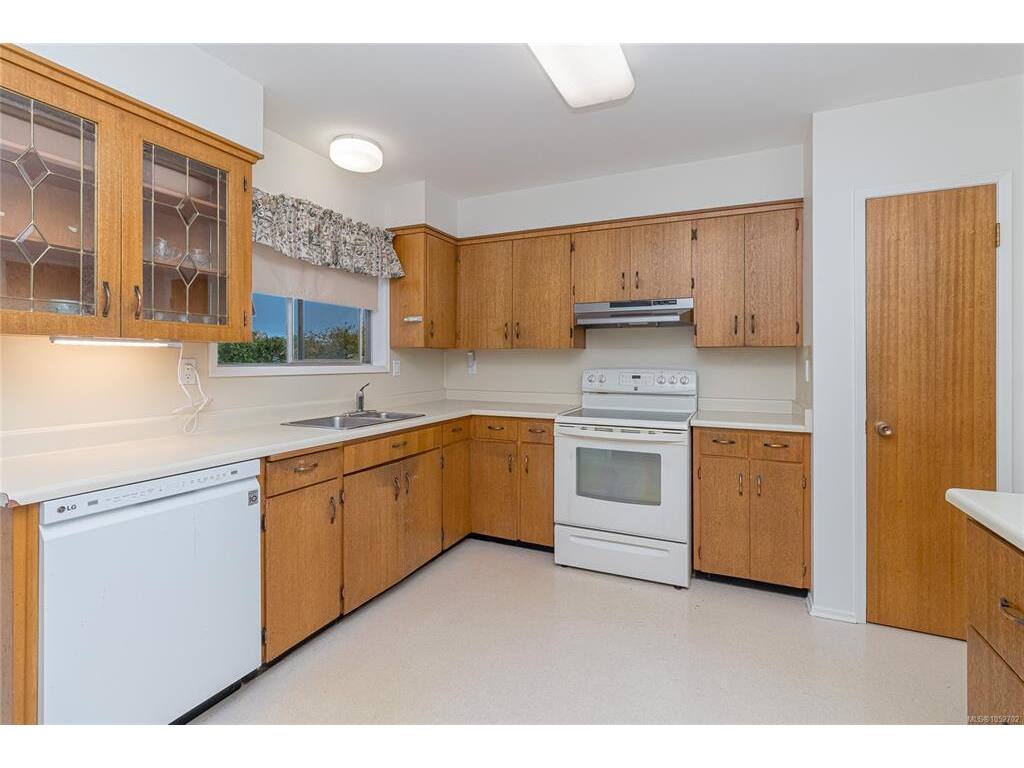
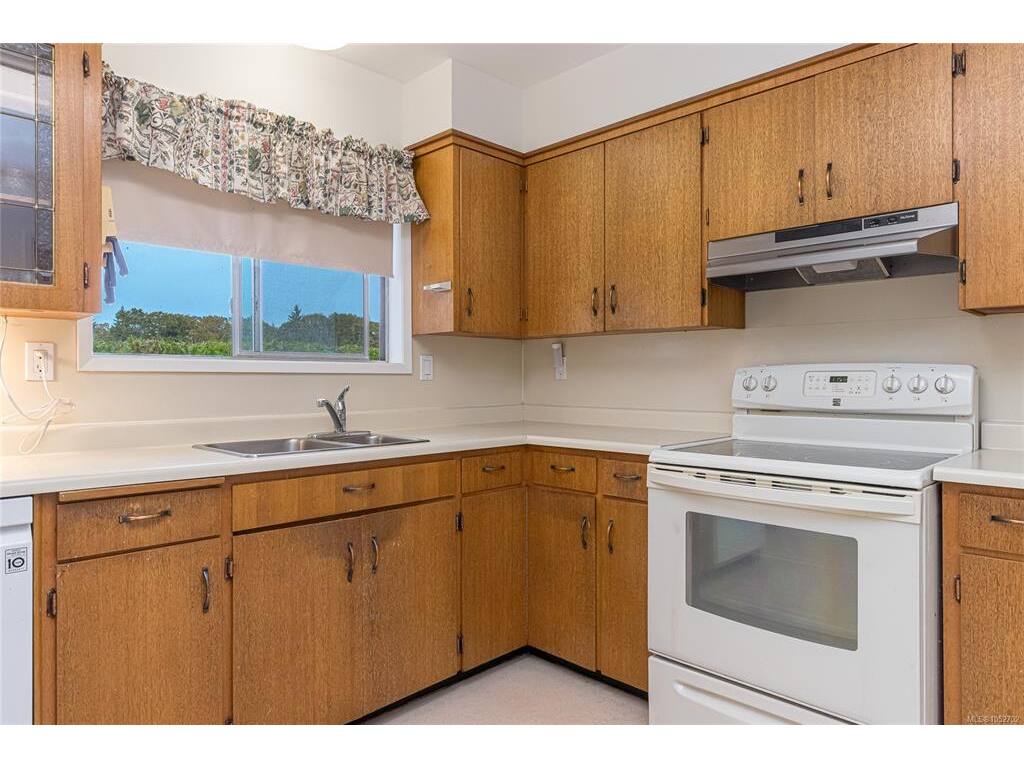
| Kitchen | 12'10"x10'11" | |||||
| Family Room | 14'3"x13'7" | |||||
| Bedroom - Primary | 13'0"x10'8" | |||||
| Bedroom | 12'11"x9'5" | |||||
| Bedroom | 13'0"x9'2" | |||||
| Bathroom | 4-Piece | |||||
| Bedroom | 14'9"x12'10" | |||||
| Laundry | 9'8"x8'8" | |||||
| Workshop | 19'5"x9'8" | |||||
| Unfinished Rooms | ||||||
Listed with:
Leslie Manson - Sotheby's International Realty Canada
More Properties
Sale Pending
2 Beds | 2 Baths
Sale Pending
3 Beds | 3 Baths

Sale Pending
3 Beds | 4 Baths
