

5 Bed Single Family Detached in Saanich East
1996 Ferndale Rd MLS® NO.1052196
5 Beds
| 5 Baths
| 6668 SqFt
| 41817 SqFt Lot
Listed at $4,208,800
















Property Details
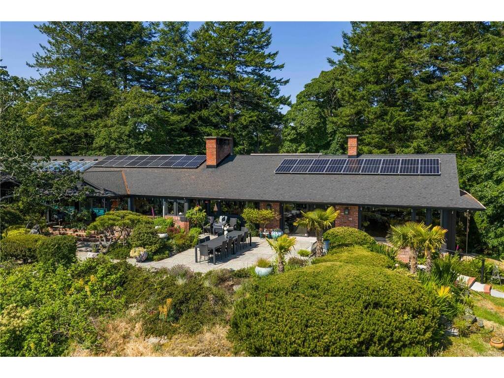
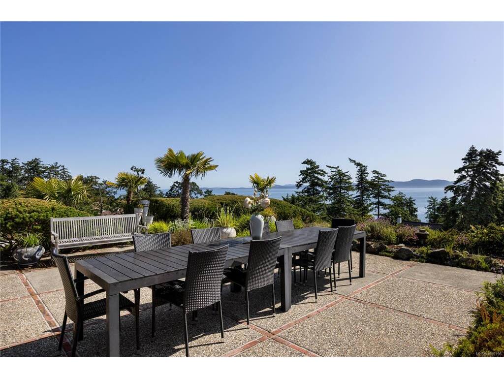
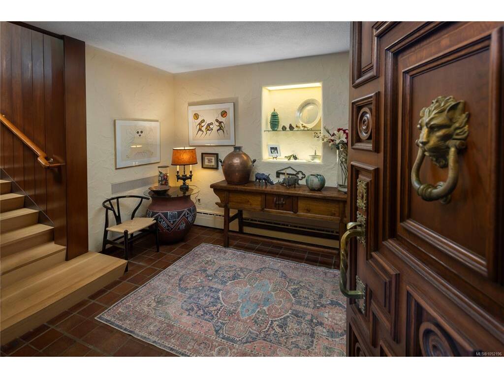
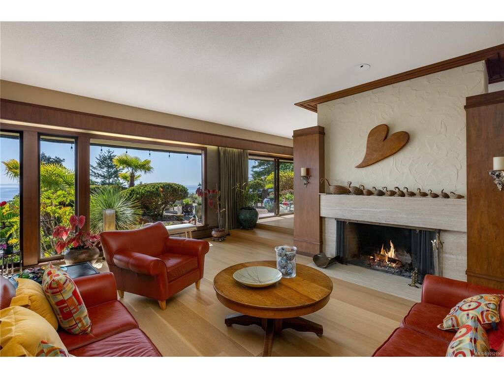
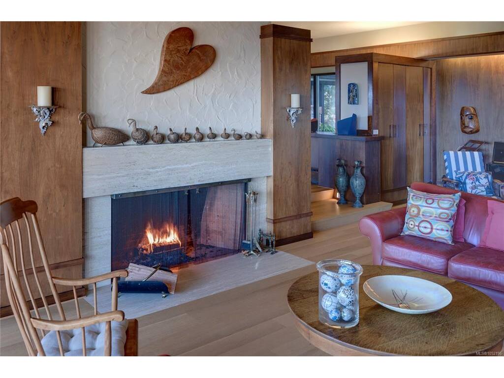
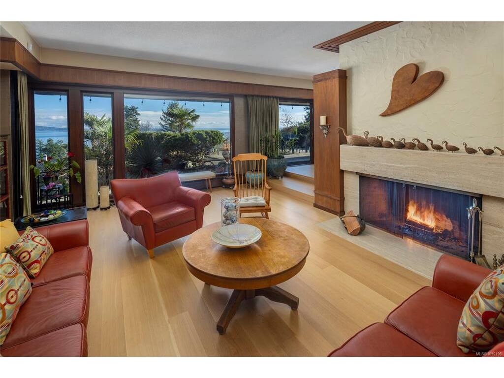
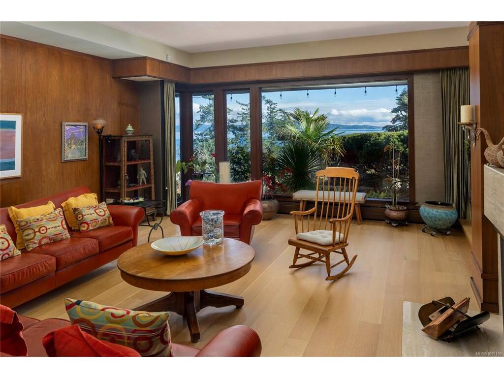
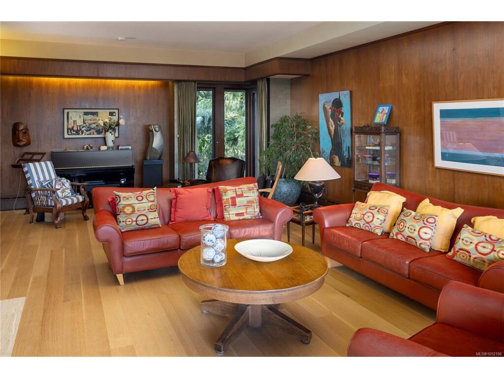
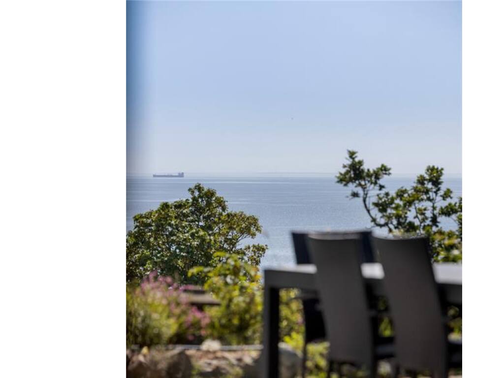
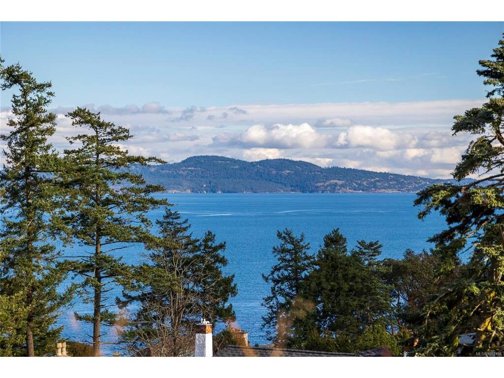
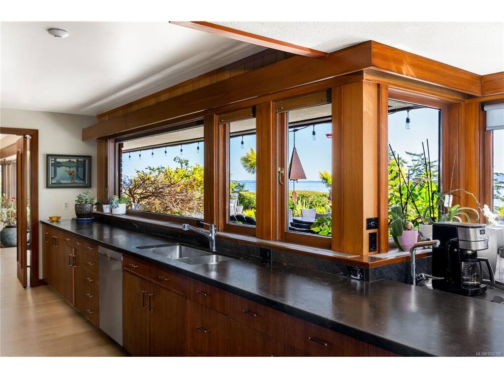
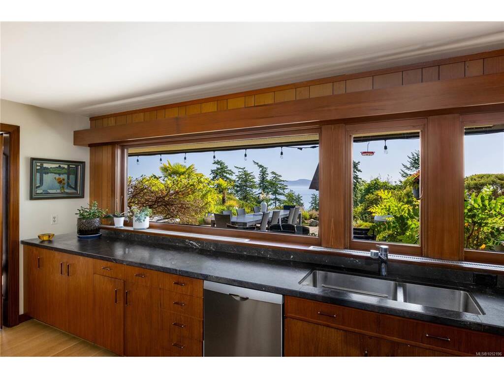
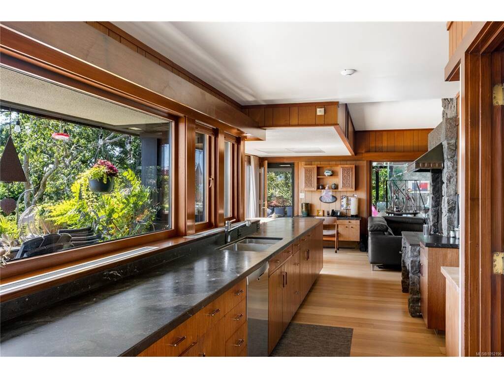
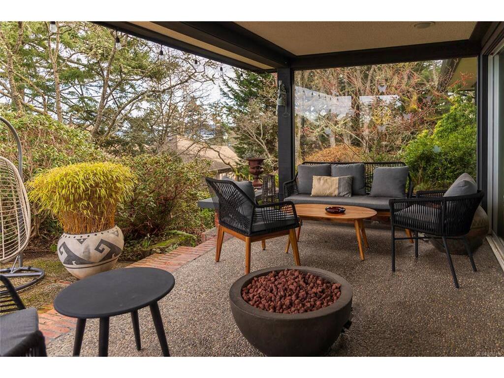
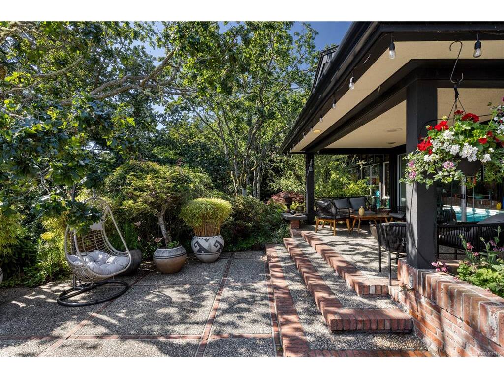
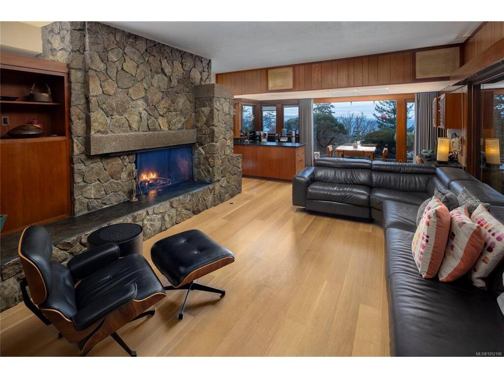
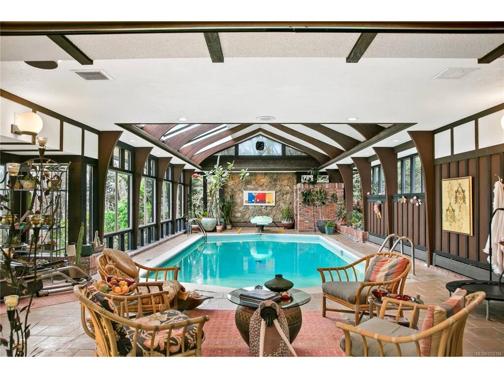
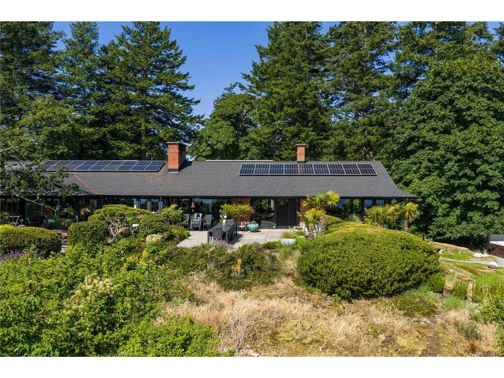
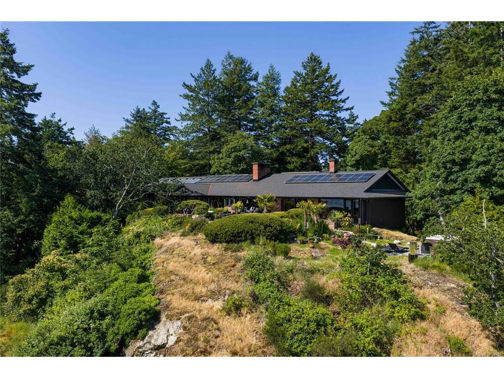
Local Treasure. One of the region’s pre-eminent mid-century landmarks on a private 1-acre with dramatic ocean views. This one-of-a-kind architecturally designed masterpiece was built in 1964 to exacting standards using quality materials including; black walnut, teak, white oak plus new rift-sawn white oak floors & features a hand painted Chinoiserie in the dining room. An entertainer's dream, the 6,600 sq.ft flows seamlessly on one level with ocean views.Large well-equipped kitchen with "espresso" granite countertops, teak cabinetry & indoor barbecue. 4 bedrooms with the option of a home office or in-law suite. A massive solarium contains the indoor pool with new Dryotron.Extensive outdoor living areas includes a hot tub. Mature landscaping & greenhouse. Upgrades include all mechanical & electrical systems, natural gas, roof, double-paned windows, insulation, solar panels & elevator. Live surrounded by beauty & convenience with quick access to shops & parks. Minutes to UVIC & Victoria.
General
Building Details
Site Influences
Room Dimensions
| Room Name | Level 1 | Level 2 | Level 3 | Level 4 | Level 5 | Other |
|---|---|---|---|---|---|---|
| Sq. Ft | 5336.00 | 0.00 | 1332.00 | 0.00 | 0.00 | |
| Entrance | 13x11 | |||||
| Bedroom | 18x9 | |||||
| Storage | 7x4 | |||||
| Other | 6x4 | |||||
| Bathroom | 3-Piece | |||||
| Entrance | 16x9 | |||||
| Dining Room | 24x13 | |||||
| Living Room | 31x17 | |||||
| Pantry (Finished) | 11x7 | |||||
| Kitchen | 23x19 | |||||
| Eating Nook | 6x6 | |||||
| Family Room | 22x12 | |||||
| Laundry | 9x5 | |||||
| Storage | 5x3 | |||||
| Rec Room | 26x13 | |||||
| Unfinished Rooms | ||||||
Listed with:
Glynis MacLeod - Sotheby's International Realty Canada
Kirsten MacLeod - Sotheby's International Realty Canada
More Properties
Sale Pending
2 Beds | 2 Baths
Sale Pending
3 Beds | 3 Baths
