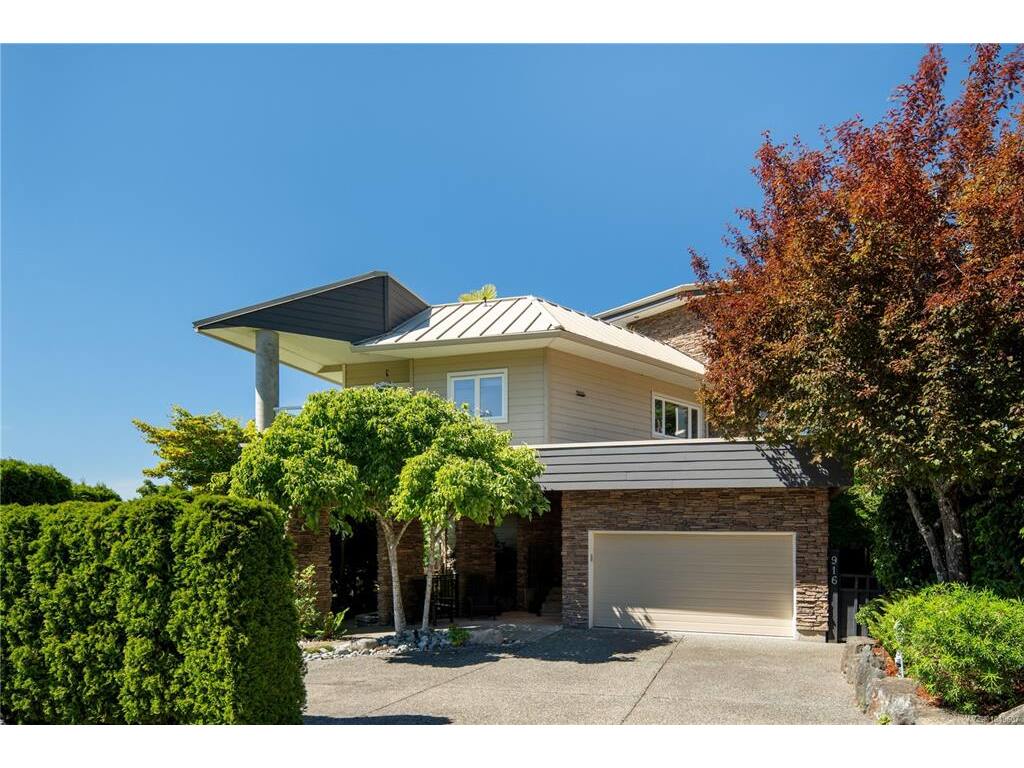
3 Bed Single Family Detached in Central Saanich
916 Grilse Lane MLS® NO.1049607
3 Beds
| 3 Baths
| 2170 SqFt
| 6050 SqFt Lot
Listed at $2,198,000




Property Details
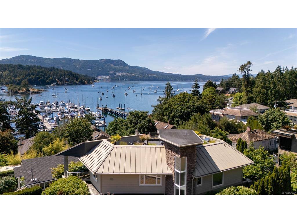
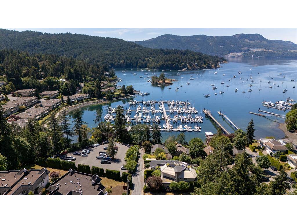
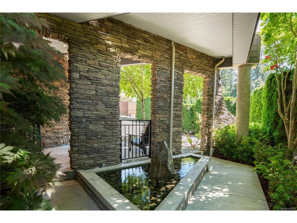
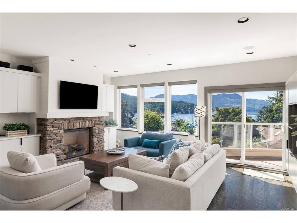
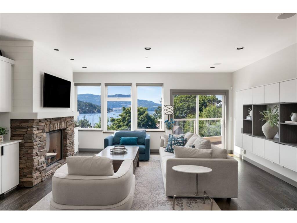
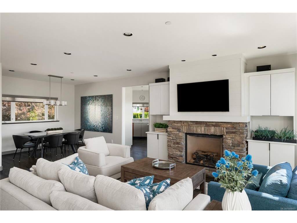
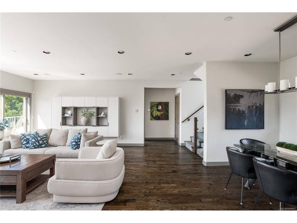
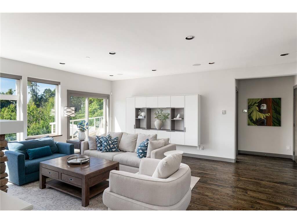
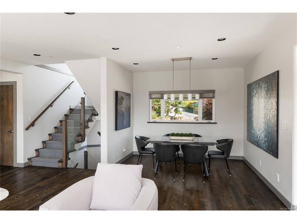
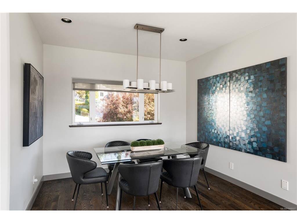
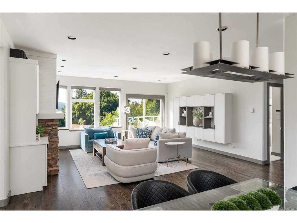
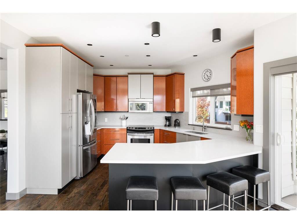
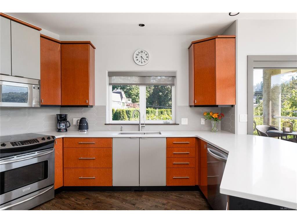
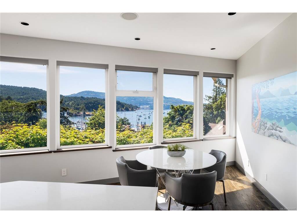
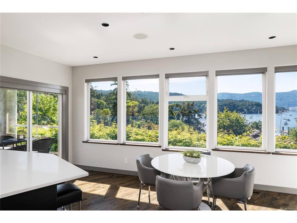
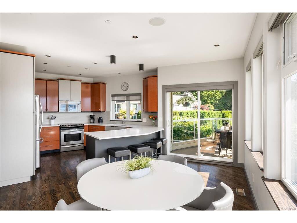
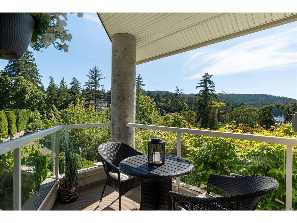
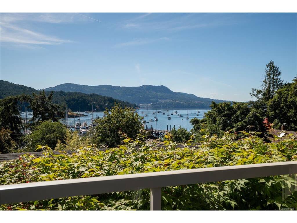
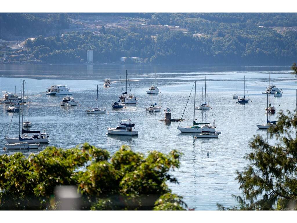
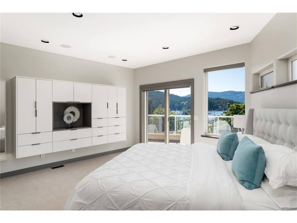
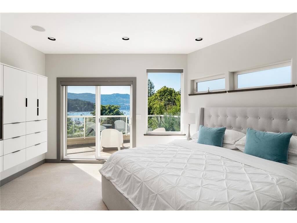
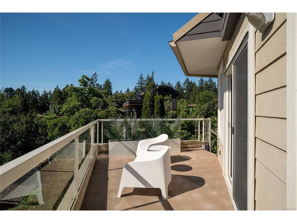
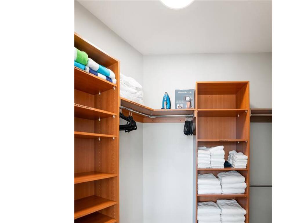
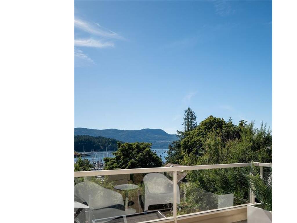
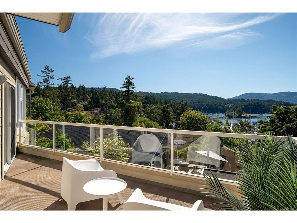
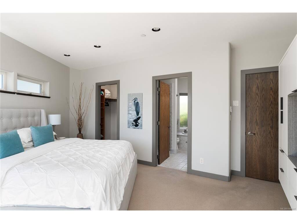
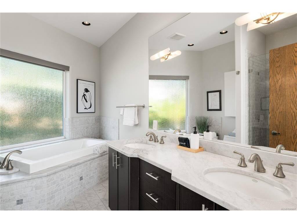
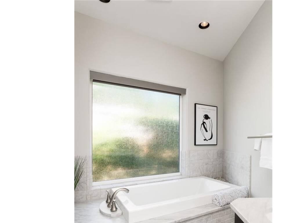
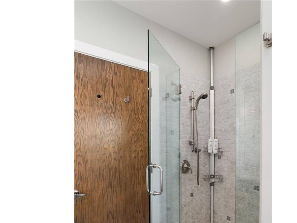
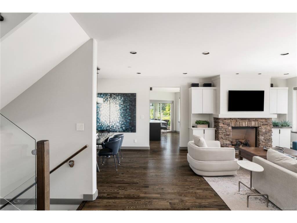
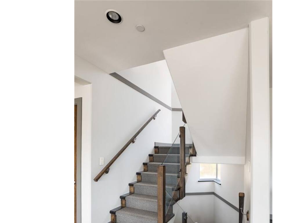
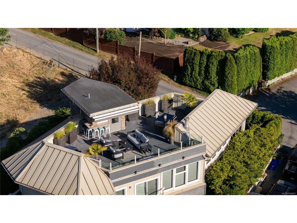
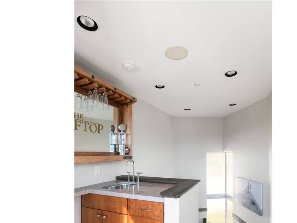
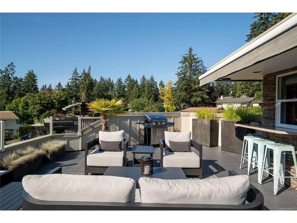
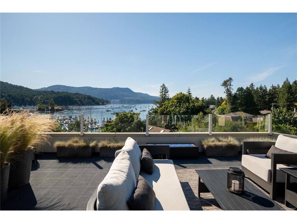
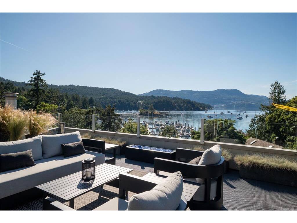
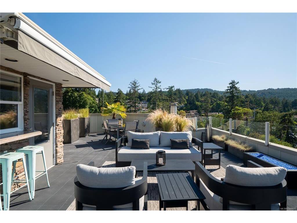
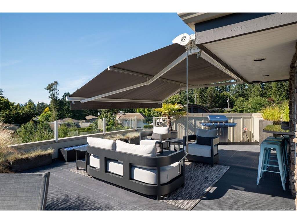
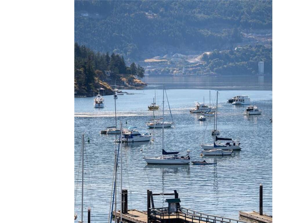
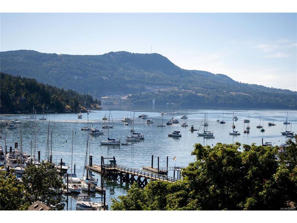
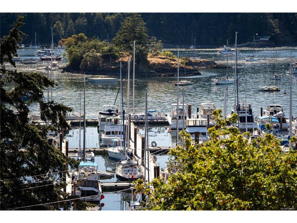
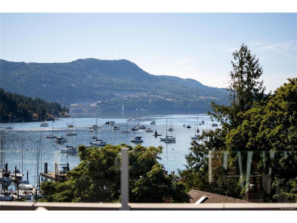
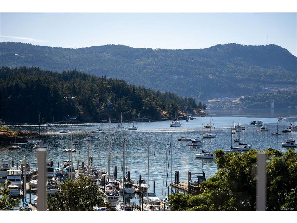
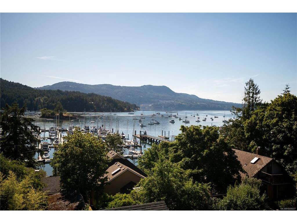
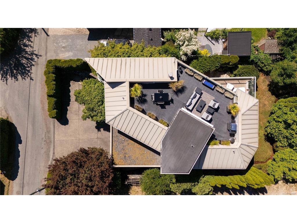
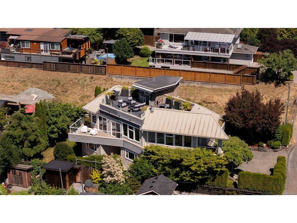
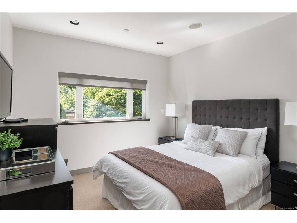
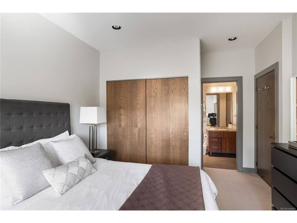
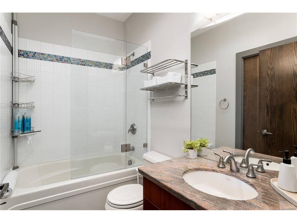
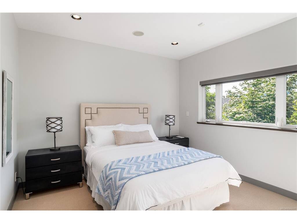
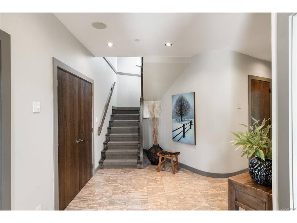
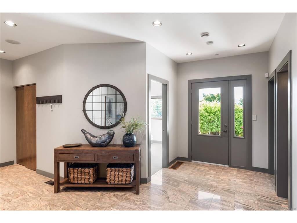
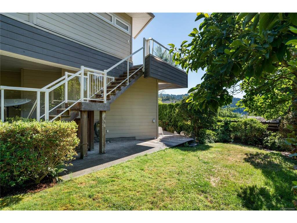
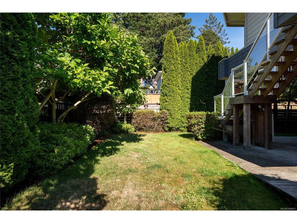
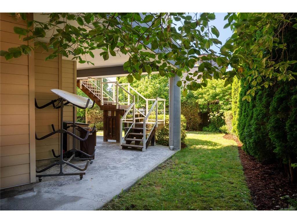
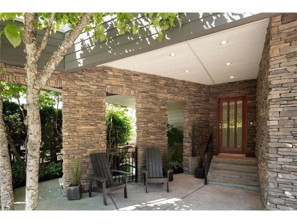
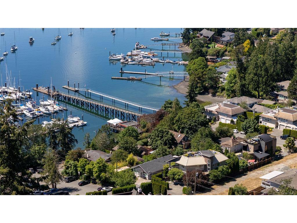
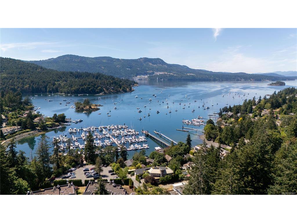
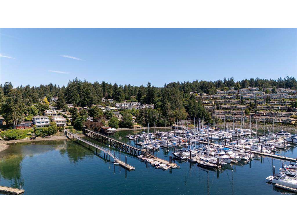
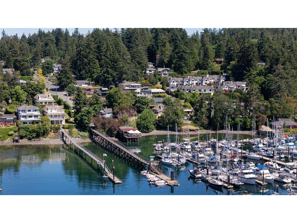
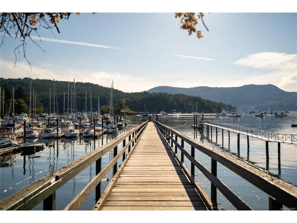
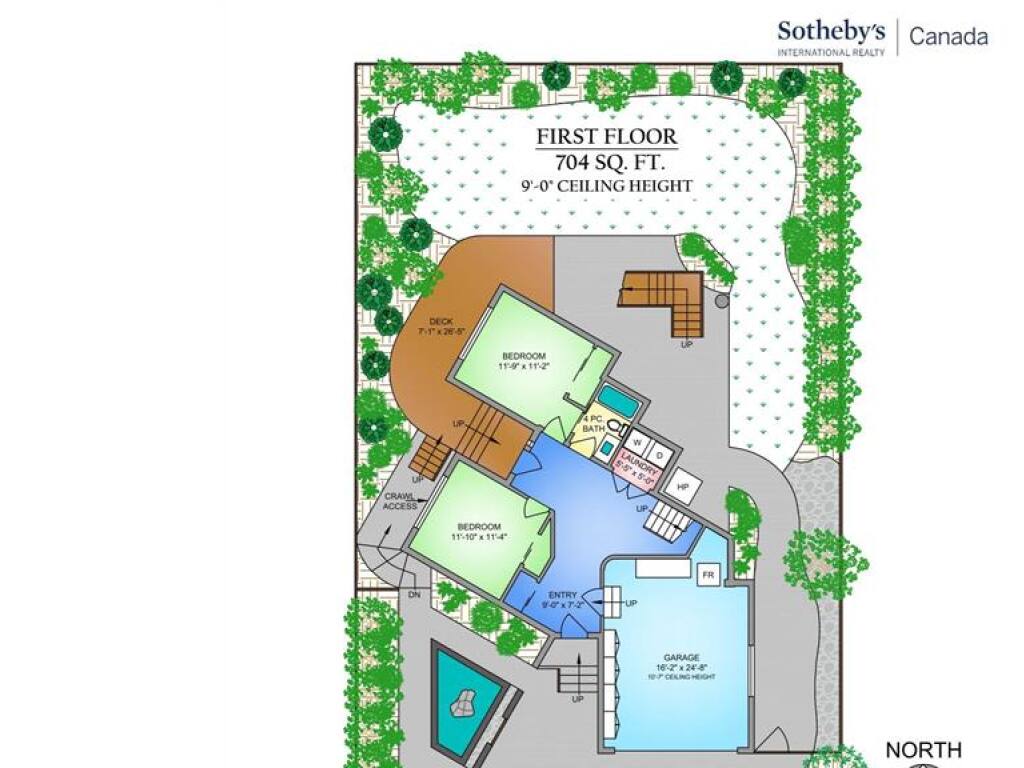
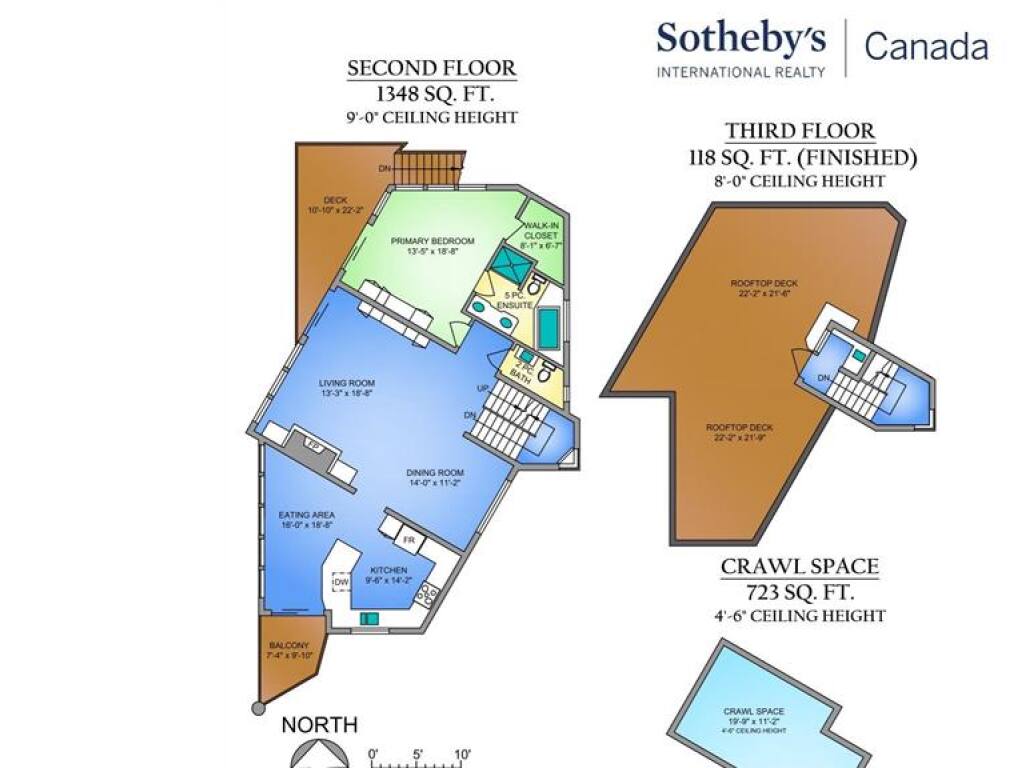
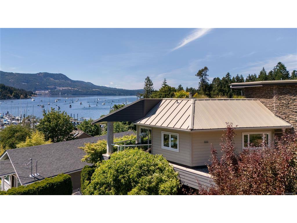
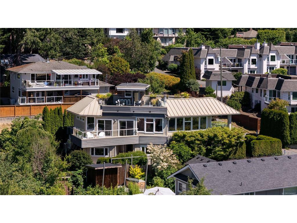
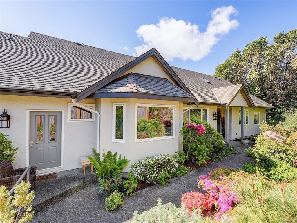
Open House: Sat 1-3. Architectural Gem A rare opportunity in the heart of Brentwood Bay, offering an exceptional West Coast lifestyle in one of Greater Victoria’s most sought-after seaside communities. This pristine west-facing 3-bedroom, 3-bathroom contemporary home enjoys mountain & marine views over the calm, sheltered waters of Saanich Inlet, with spectacular sunsets & a very walkable lifestyle. A 700 sq.ft. rooftop deck with wet bar, gas fire pit & retractable awning creates a memorable setting for sunset dinners, entertaining & taking in ever-changing marine activity. Moor your boat at Anglers Marina just steps away or launch a kayak or paddleboard & explore the Inlet, stroll to shops, restaurants, pubs & Brentwood Bay Resort & Spa. Inside, ¾" hardwood floors, automated blinds, a well-appointed kitchen, radiant in-floor heat, gas fireplace & heat pump provide year-round comfort. Professionally landscaped & fenced, the property offers an inviting setting for enjoying life by the water. Conveniently located just 15 minutes to Victoria International Airport and near to BC Ferries and downtown Victoria.
General
Building Details
Site Influences
Room Dimensions
| Room Name | Level 1 | Level 2 | Level 3 | Level 4 | Level 5 | Other |
|---|---|---|---|---|---|---|
| Sq. Ft | 704.00 | 1348.00 | 0.00 | 118.00 | 0.00 | |
| Entrance | 9x7 | |||||
| Bedroom | 12x11 | |||||
| Bathroom | 4-Piece | |||||
| Laundry | 5x5 | |||||
| Bedroom | 12x11 | |||||
| Living Room | 19x13 | |||||
| Dining Room | 14x11 | |||||
| Eating Area | 19x16 | |||||
| Kitchen | 14x10 | |||||
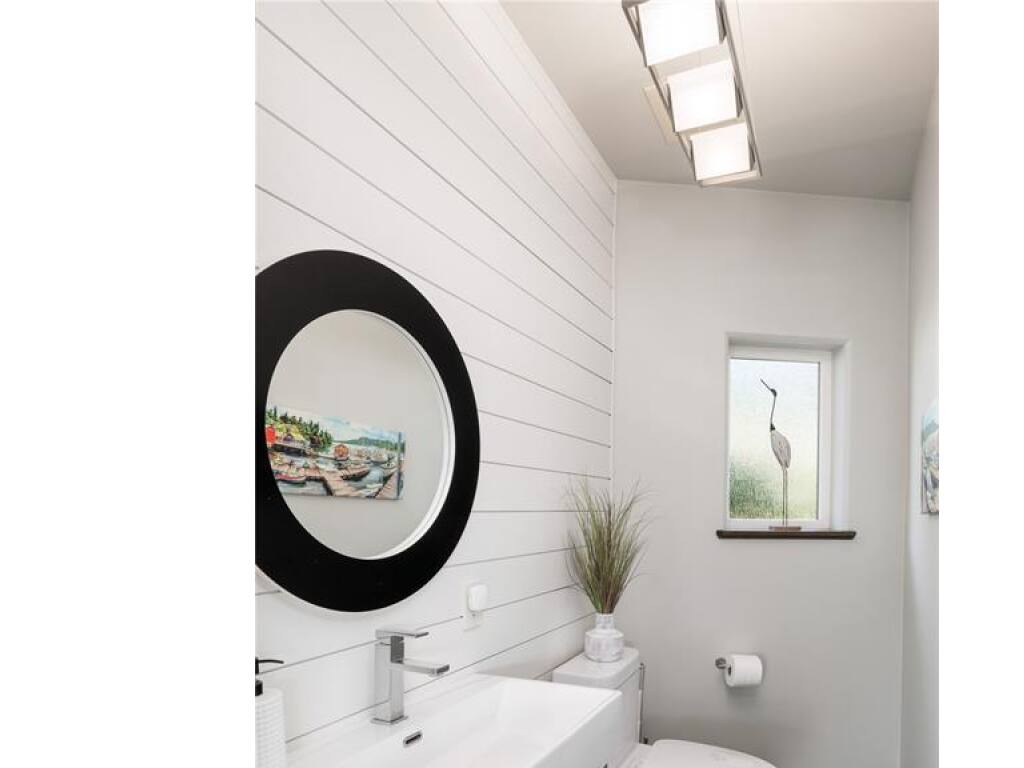
| Bathroom | 2-Piece | |||||
| Bedroom - Primary | 19x13 | |||||
| Ensuite | 5-Piece | |||||
| Unfinished Rooms | ||||||
| Deck | 26x7 | |||||
| Garage | 25x16 | |||||
| Balcony | 10x7 | |||||
Listed with:
Glynis MacLeod - Sotheby's International Realty Canada
Kirsten MacLeod - Sotheby's International Realty Canada
More Properties

Sale Pending
3 Beds | 4 Baths