

3 Bed Single Family Detached in Highlands
620 Tammy Pl MLS® NO.1048249
3 Beds
| 3 Baths
| 3452 SqFt
| 141134 SqFt Lot
Listed at $1,225,000















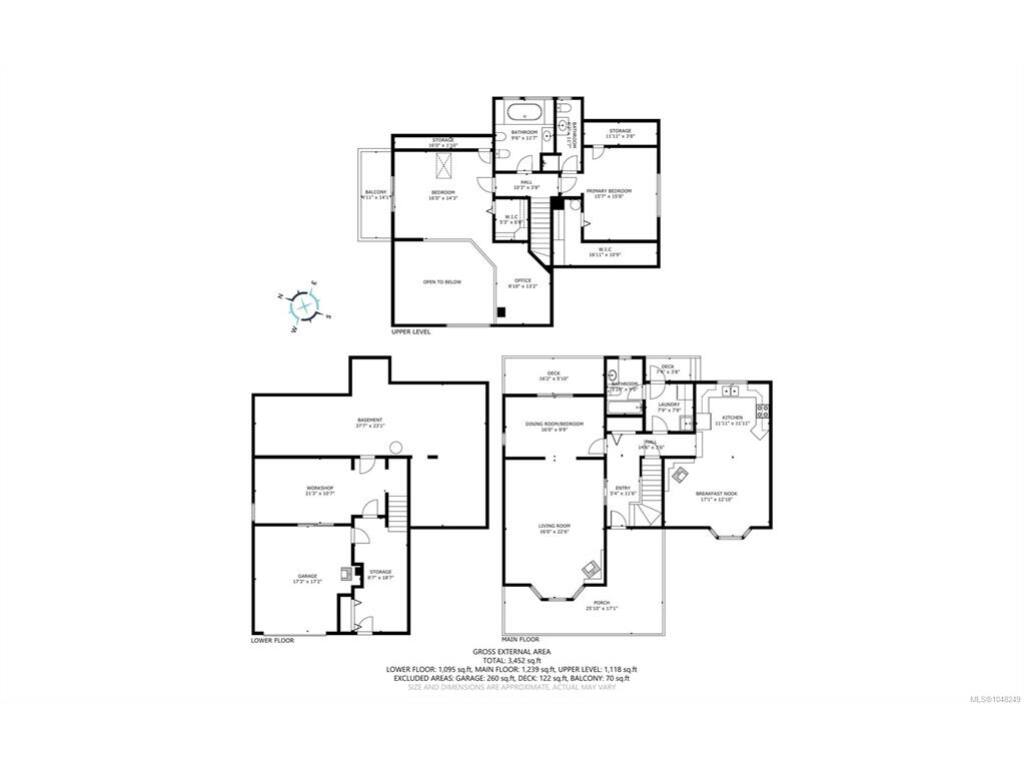
Property Details
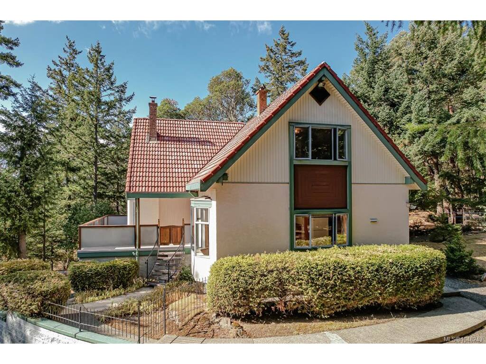
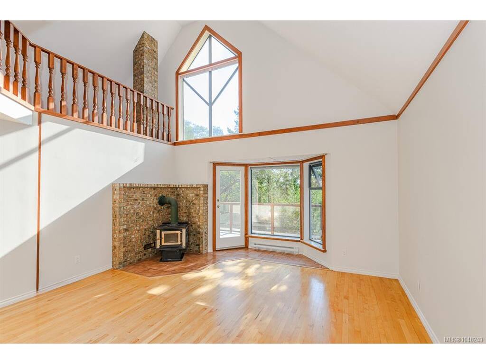
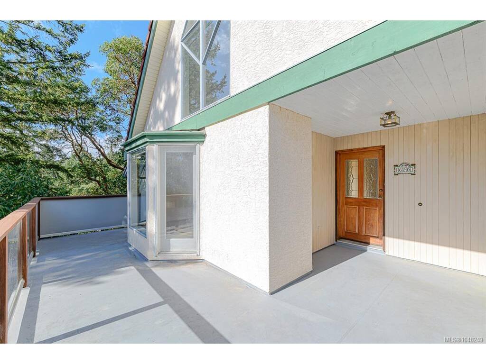
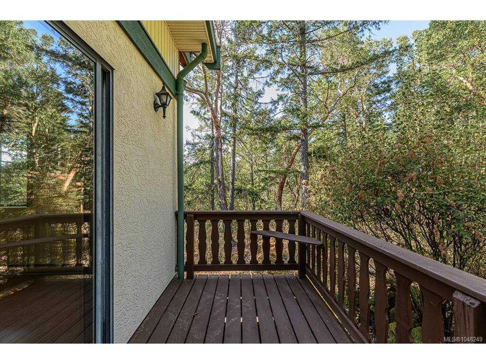
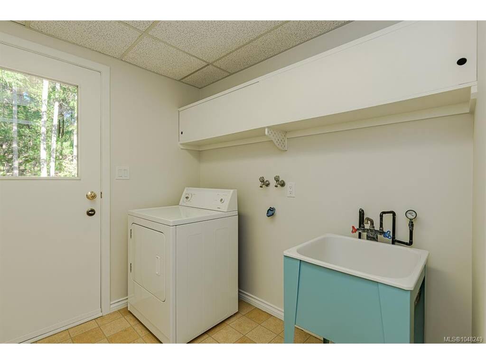
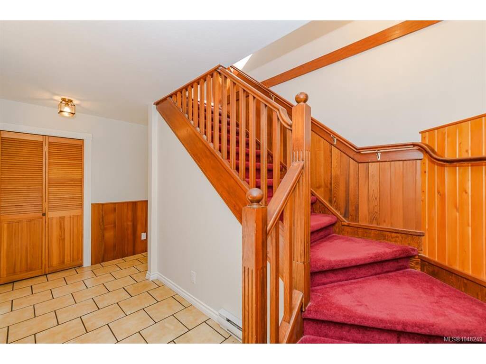
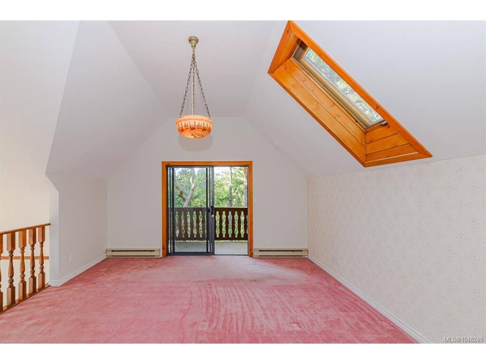
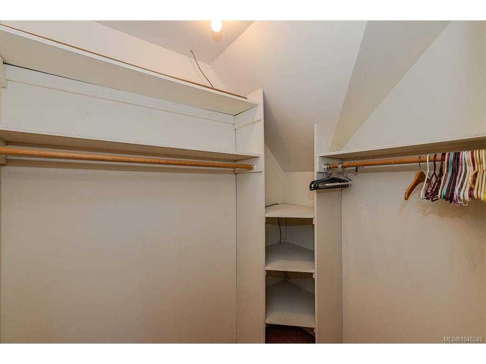
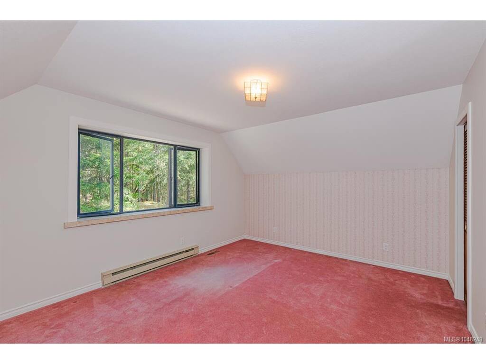
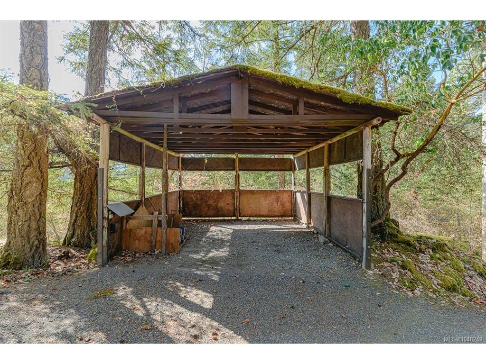
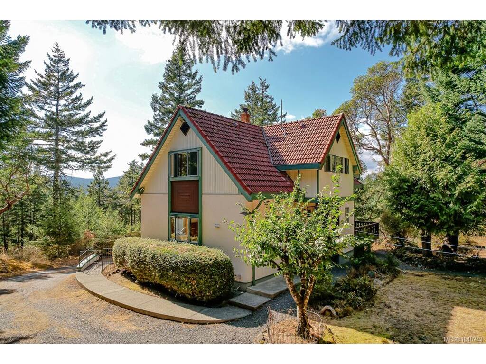
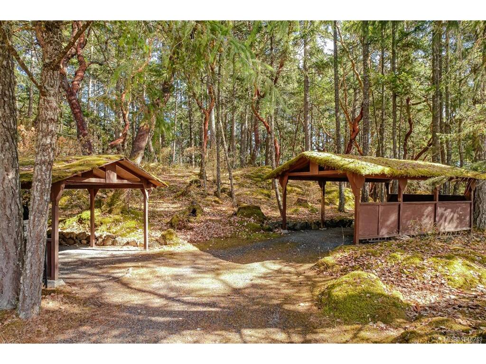
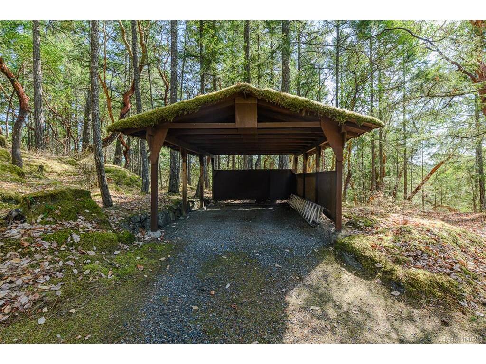
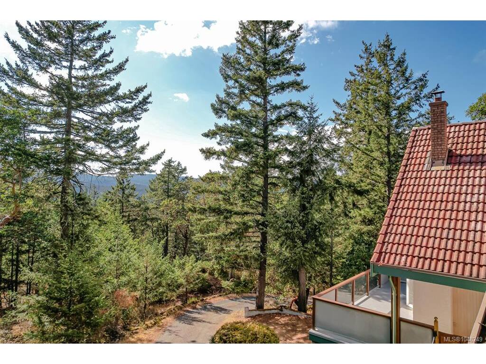
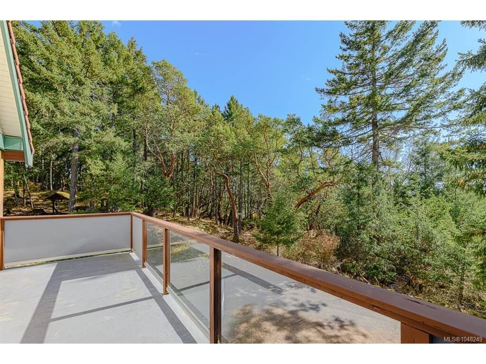
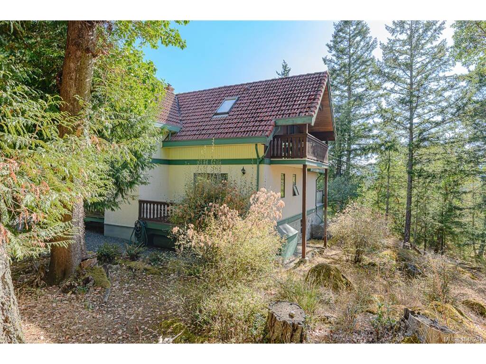
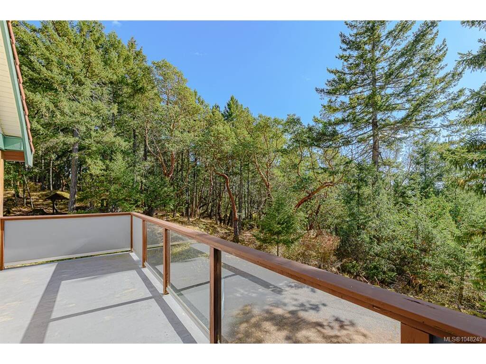
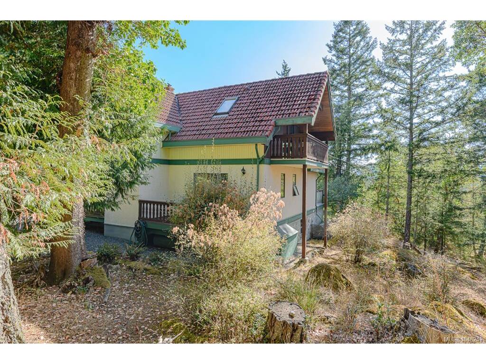
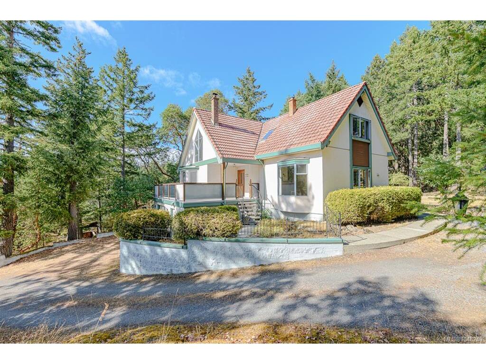
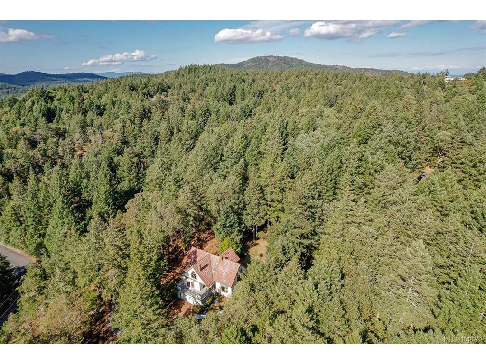
Private Highlands retreat on 3.24 semi-forested acres in peaceful woodland surroundings, with southwest light and views of Sooke Hills. Tucked up a private driveway, the chalet-style three-bedroom, three-bathroom home offers storybook charm. Custom-built and solid, this home is ready for your updates. Vaulted ceilings, wood floors, three wood-burning stoves, plus floor-to-ceiling windows, skylights and multiple decks to invite the outdoors in. The main level features a spacious country kitchen and family room, a great room, and an optional third bedroom or den. Upstairs are generous bedrooms, two full baths and a flexible bonus area for an office, reading nook or nursery. A full-height basement with garage/workshop areas, plus three carports, a greenhouse, sheds, recreational vehicle/boat parking and loads of space for gardening or hobbies add excellent versatility. Surrounded by parks, the location is wonderful for hiking, biking and swimming. This quiet sanctuary feels worlds away, yet it's only minutes from all your family needs in Millstream and the Westshore.
General
Building Details
Site Influences
Room Dimensions
| Room Name | Level 1 | Level 2 | Level 3 | Level 4 | Level 5 | Other |
|---|---|---|---|---|---|---|
| Sq. Ft | 1239.00 | 1118.00 | 1095.00 | 0.00 | 0.00 | |
| Storage | 19x9 | |||||
| Workshop | 21x11 | |||||
| Entrance | 12x5 | |||||
| Other | 15x4 | |||||
| Eating Nook | 17x13 | |||||
| Kitchen | 12x12 | |||||
| Laundry | 8x8 | |||||
| Bathroom | 4-Piece | |||||
| Bedroom | 16x10 | |||||
| Living Room | 23x16 | |||||
| Unfinished Rooms | ||||||
| Garage | 17x17 | |||||
| Basement | 38x23 | |||||
| Porch | 26x17 | |||||
| Deck | 7x4 | |||||
Listed with:
Robyn Wildman - Sotheby's International Realty Canada
Samantha Chisholm - Sotheby's International Realty Canada
Grace Shin - Sotheby's International Realty Canada
More Properties
Sale Pending
2 Beds | 2 Baths
Sale Pending
3 Beds | 3 Baths
