

3 Bed Row/Townhouse in Langford
2995 Burlington Cres MLS® NO.1045224
3 Beds
| 4 Baths
| 2163 SqFt
Listed at $839,000





















Property Details
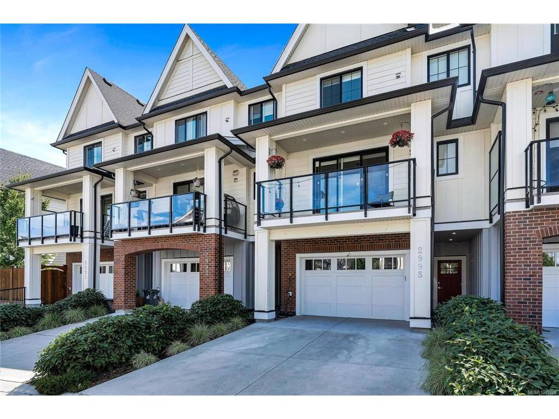
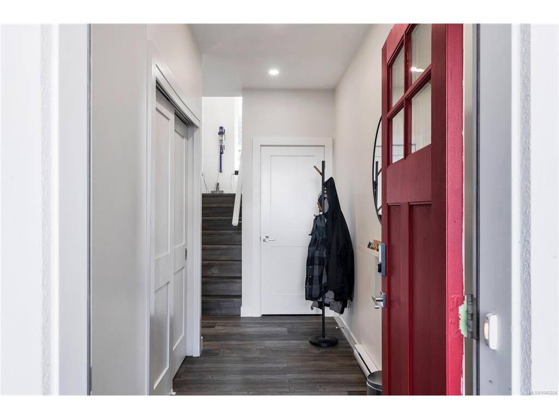
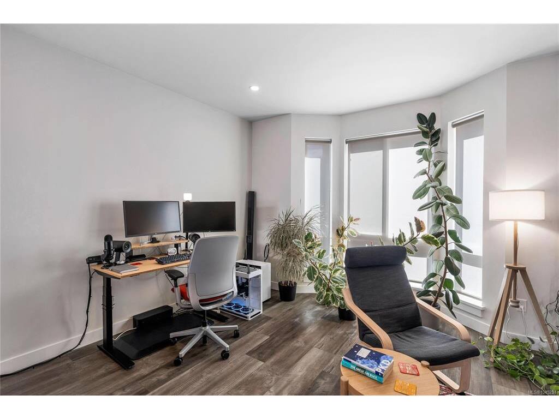
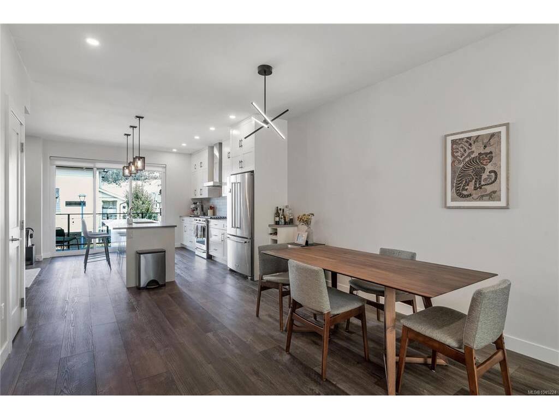
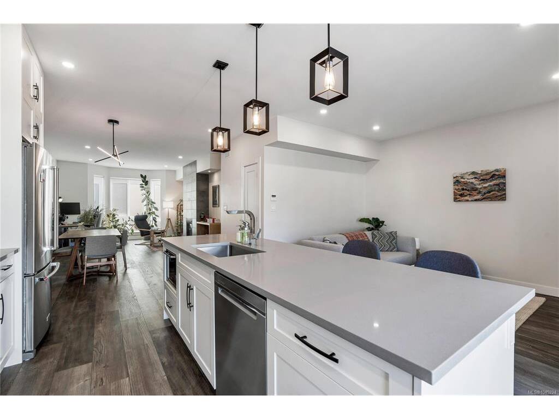
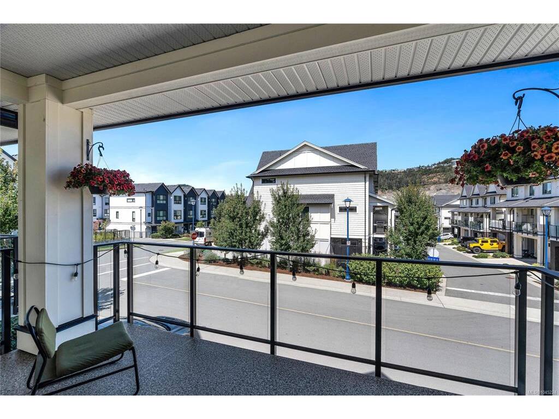
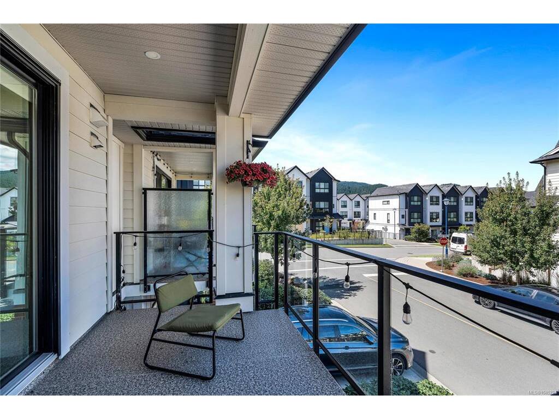
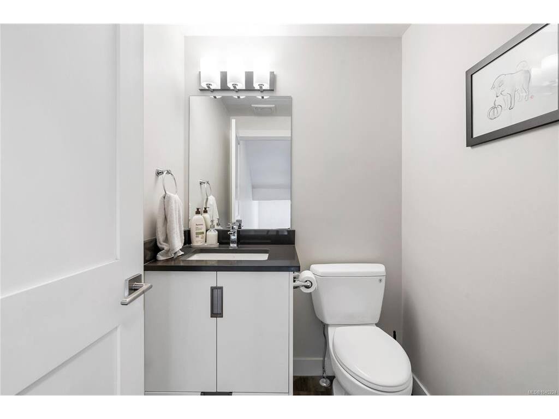
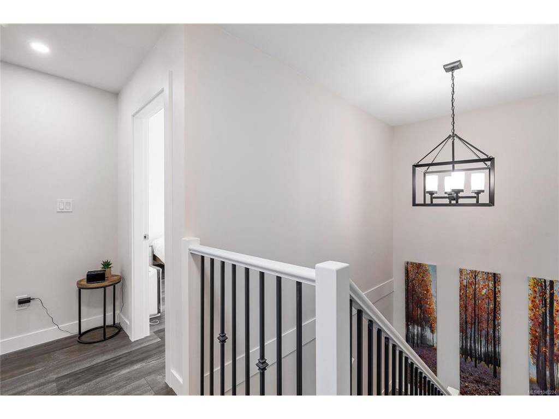
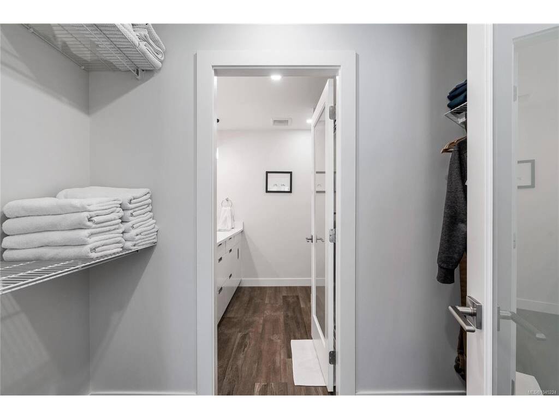
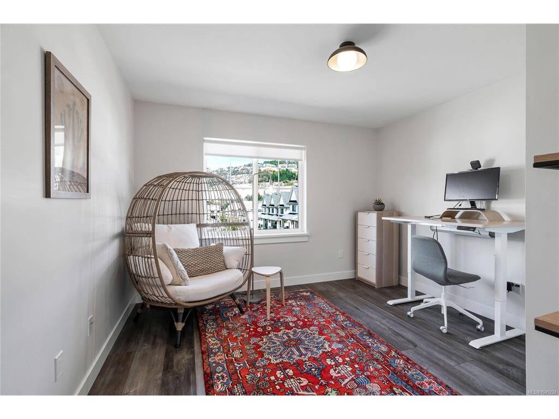
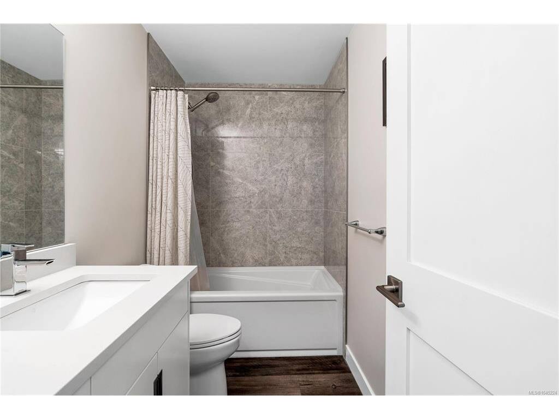
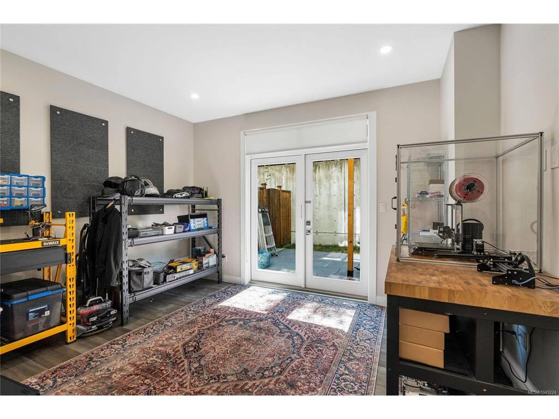
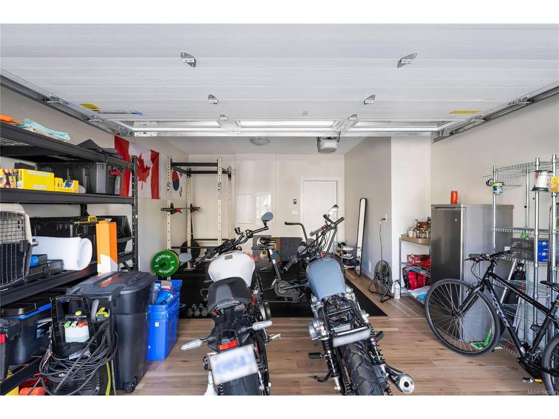
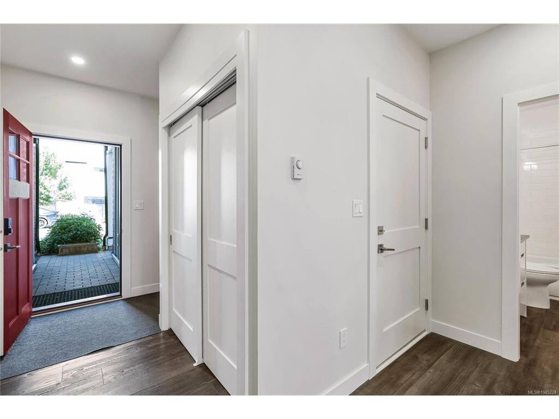
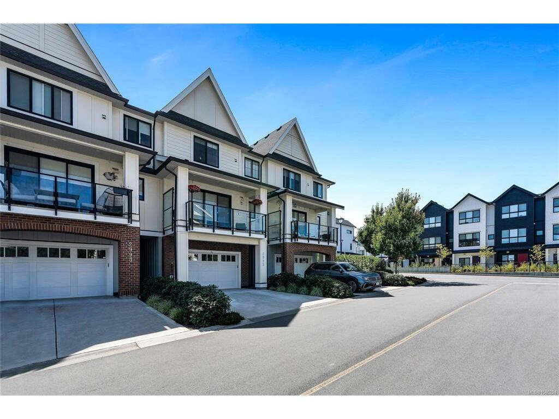
Welcome to 2995 Burlington Crescent, a beautifully designed three-level townhome in The Brownstones at Langford Lake. Offering approximately 2,163 sq. ft., this spacious home features three bedrooms, four bathrooms, and a versatile lower-level den—ideal for a home office, media room, or quiet retreat. The bright, open-concept main level is anchored by a tiled gas fireplace and a stylish kitchen with quartz countertops, full-height cabinetry, stainless steel appliances, a gas range, and an oversized island. Upstairs, the primary bedroom features a vaulted ceiling, large windows, a walk-in closet, and an ensuite with a double vanity and glass shower, complemented by two additional bedrooms, a full bathroom, and a family room. Enjoy a generous balcony and a private fenced patio with a pergola, along with a heat pump and an oversized garage with driveway parking. Close to Langford Lake, shops, restaurants, recreation, golf, transit, and schools.
General
Building Details
Site Influences
Room Dimensions
| Room Name | Level 1 | Level 2 | Level 3 | Level 4 | Level 5 | Other |
|---|---|---|---|---|---|---|
| Sq. Ft | 0.00 | 852.00 | 459.00 | 852.00 | 0.00 | |
| Entrance | 14x11 | |||||
| Den | 13x12 | |||||
| Bathroom | 4-Piece | |||||
| Kitchen | 12x15 | |||||
| Family Room | 8x14 | |||||
| Dining Room | 11x10 | |||||
| Living Room | 13x14 | |||||
| Bathroom | 2-Piece | |||||
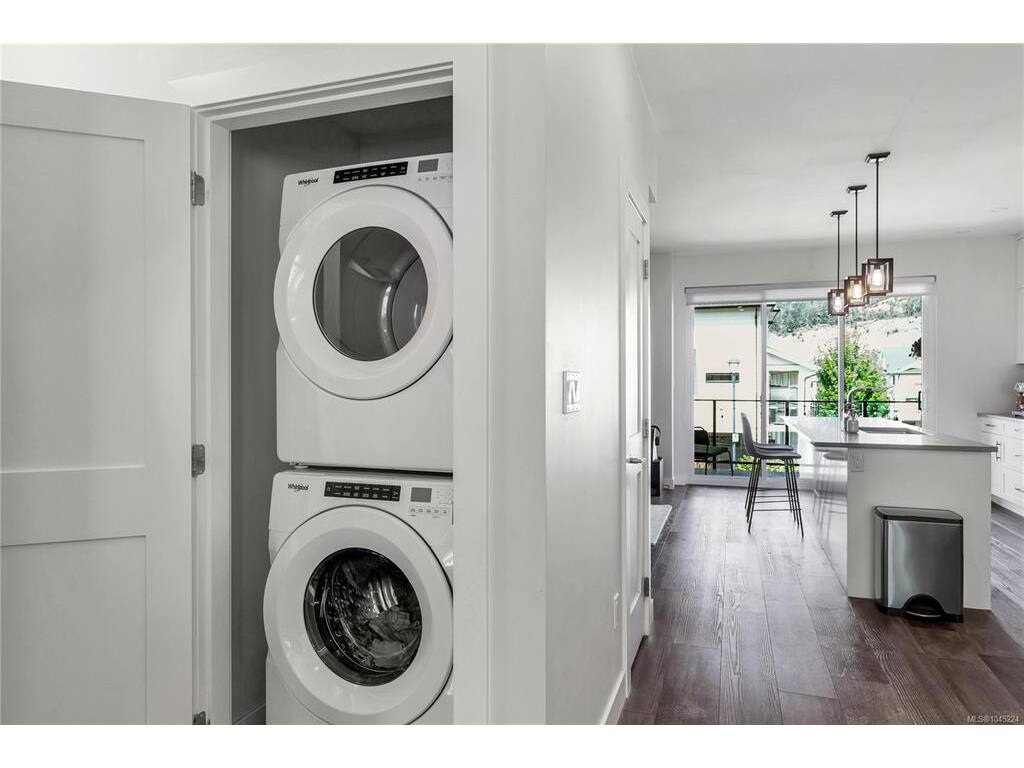
| Laundry | 3x3 | |||||
| Bedroom | 12x11 | |||||
| Bedroom | 8x14 | |||||
| Bedroom - Primary | 13x14 | |||||
| Ensuite | 4-Piece | |||||
| Bathroom | 4-Piece | |||||
| Walk-in Closet | 8x5 | |||||
| Unfinished Rooms | ||||||
Listed with:
Harley Shim - Sotheby's International Realty Canada
More Properties
Sale Pending
1 Beds | 2 Baths
Sale Pending
2 Beds | 2 Baths

