

3 Bed Row/Townhouse in Sooke
14 - 2190 Drennan St MLS® NO.1045078
3 Beds
| 3 Baths
| 1532 SqFt
| 1865 SqFt Lot
Listed at $559,900















Property Details
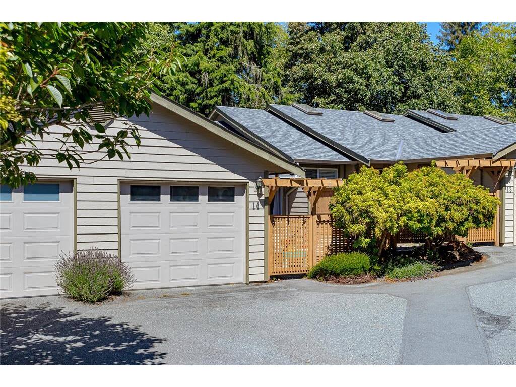
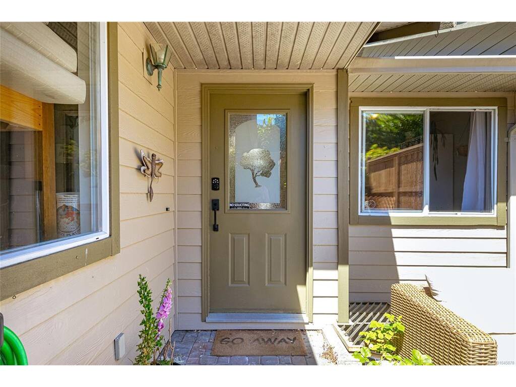
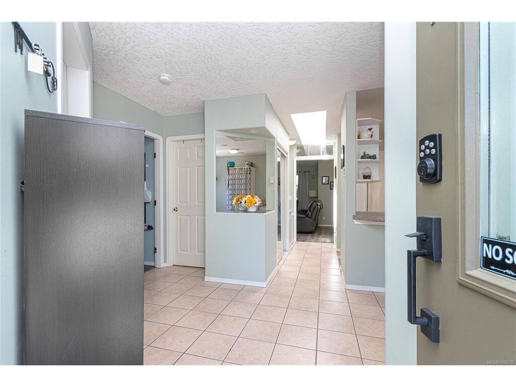
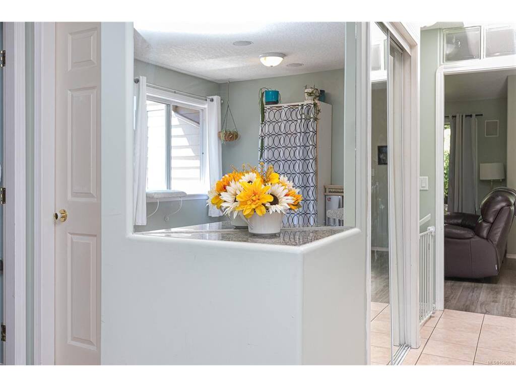
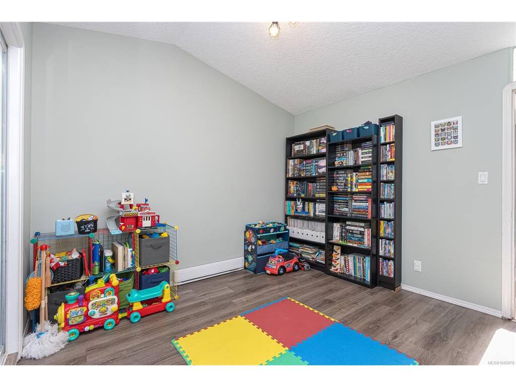
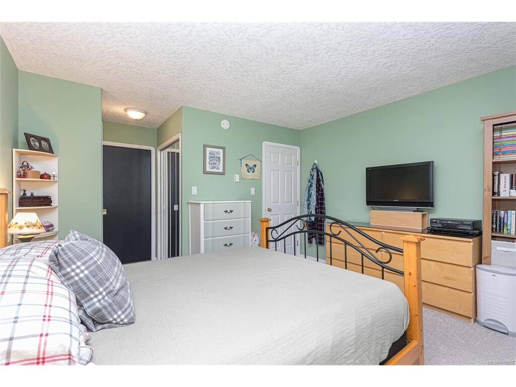
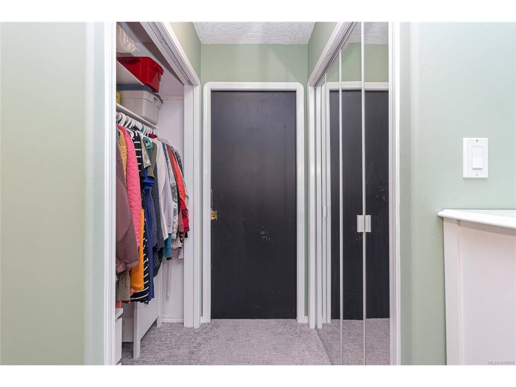
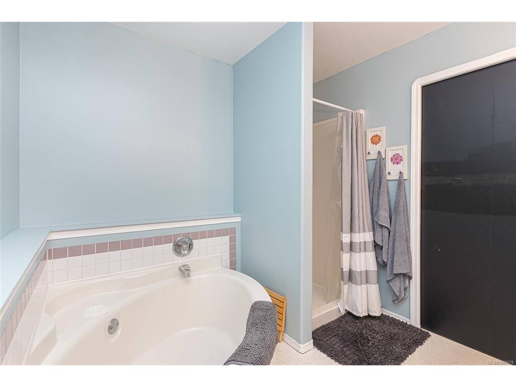
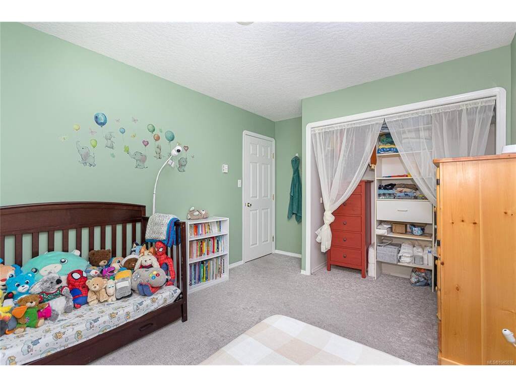
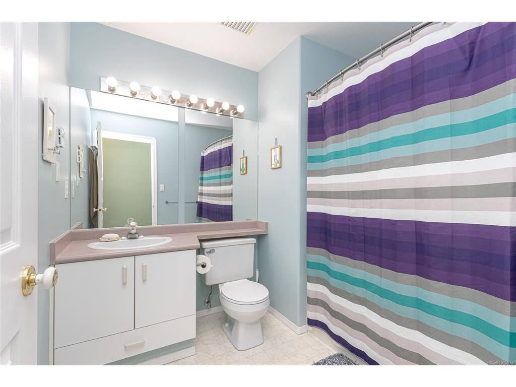
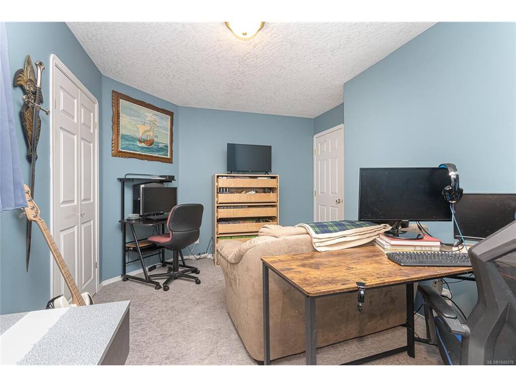
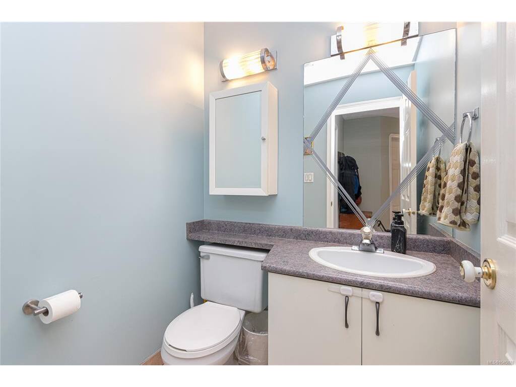
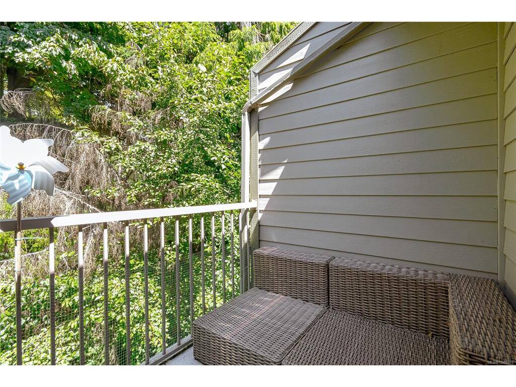
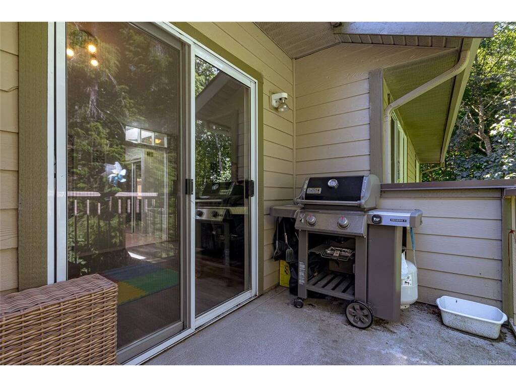
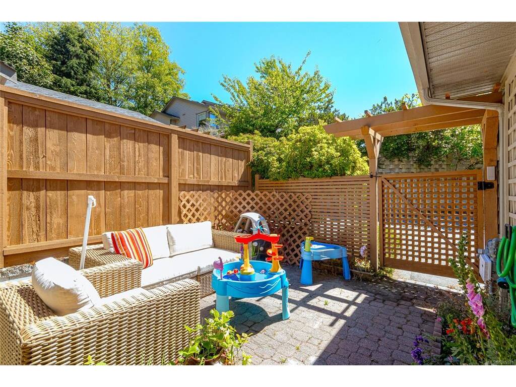
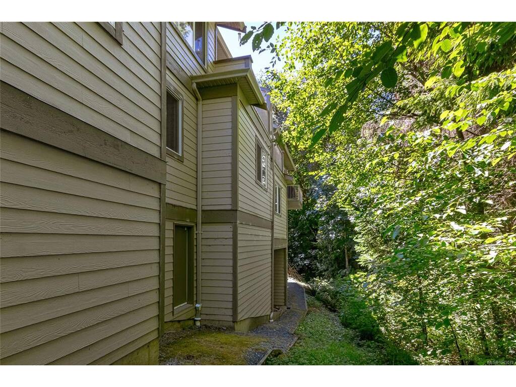
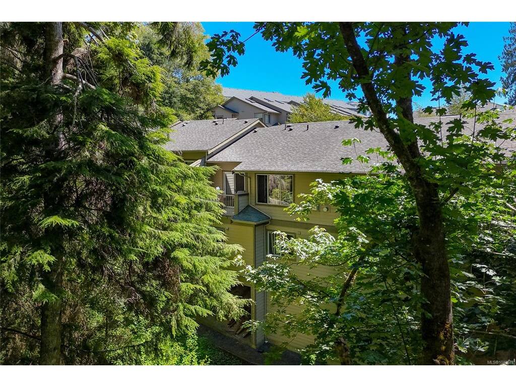
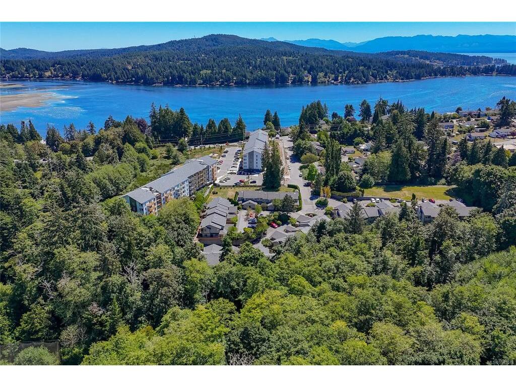
Welcome to Drennan Woods, a private and family-friendly townhome community in Sooke. This 3-bedroom, 3-bathroom home offers more than 1,500 sq. ft. of comfortable living space. The tiled entry leads to the garage, laundry area and pantry. The kitchen is filled with natural light, and features white cabinetry, a sit-up peninsula and room for a kitchen table. Vaulted ceilings, large windows and a natural gas fireplace give the living room a warm, open feel. The dining area opens to a private deck that backs onto greenspace, and a powder room completes the main floor. Downstairs, the primary bedroom includes a 4-piece ensuite with a soaker tub and a separate shower. Two more bedrooms and a full bathroom provide room for children, guests or a home office. There are two parking spaces, plenty of storage including a crawl space. The fenced, southeast-facing patio creates a private place to garden, play or relax. Close to schools, transit, SEAPARC Recreation Centre and the Sooke town core.
General
Building Details
Site Influences
Room Dimensions
| Room Name | Level 1 | Level 2 | Level 3 | Level 4 | Level 5 | Other |
|---|---|---|---|---|---|---|
| Sq. Ft | 729.00 | 0.00 | 802.00 | 0.00 | 0.00 | |
| Entrance | 5'x5' | |||||
| Eating Area | 8'x7' | |||||
| Kitchen | 11'x8' | |||||
| Dining Room | 11'x10' | |||||
| Living Room | 14'x13' | |||||
| Bathroom | 2-Piece | |||||
| Laundry | 7'x5' | |||||
| Bathroom | 4-Piece | |||||
| Bedroom | 15'x9' | |||||
| Bedroom - Primary | 13'x12' | |||||
| Ensuite | 4-Piece | |||||
| Bedroom | 12'x10' | |||||
| Unfinished Rooms | ||||||
Listed with:
Donald St Germain - Sotheby's International Realty Canada
More Properties
Sale Pending
1 Beds | 2 Baths
Sale Pending
2 Beds | 2 Baths

