

2 Bed Row/Townhouse in Central Saanich
12 - 930 Josephine Rd MLS® NO.1044266
2 Beds
| 3 Baths
| 2070 SqFt
| 2338 SqFt Lot
Listed at $824,900





















Property Details
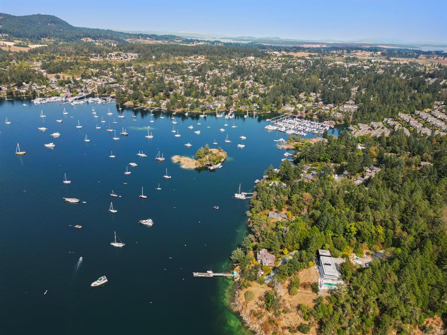
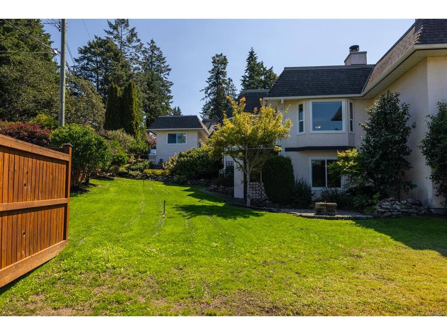
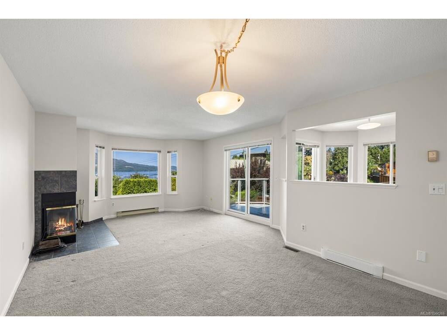
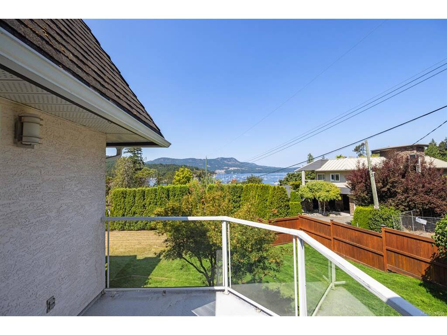
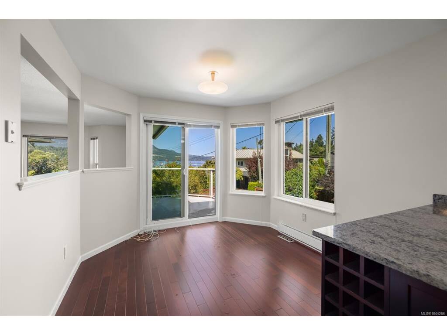
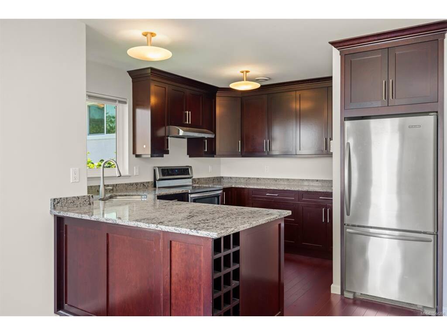
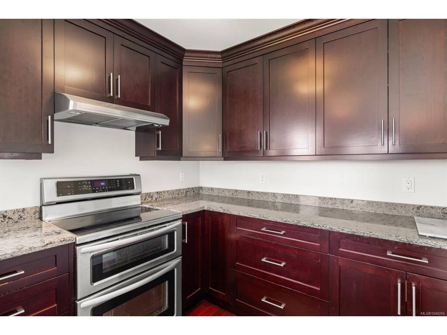
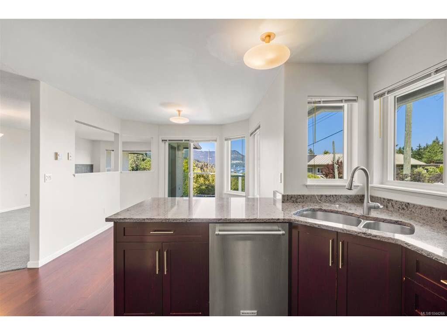
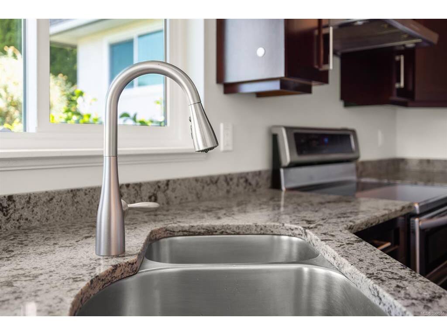
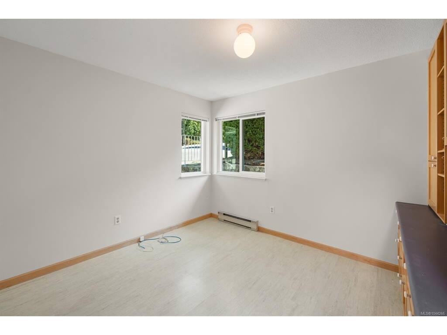
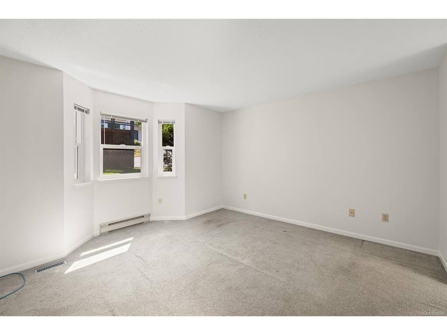
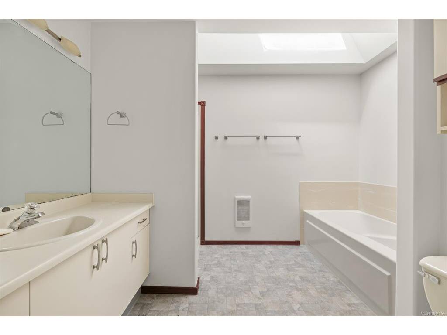
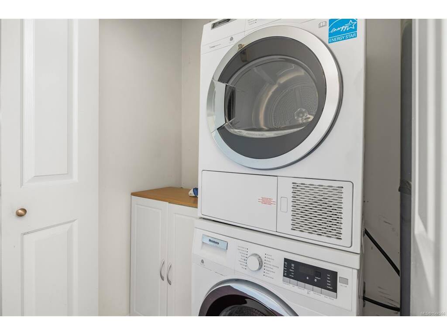
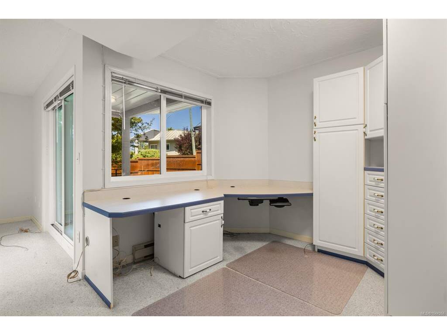
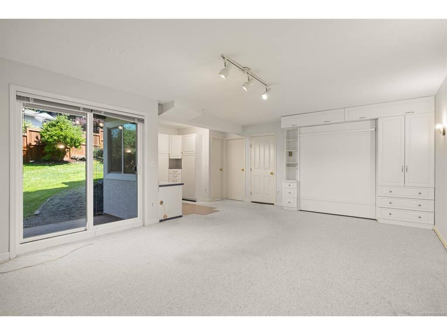
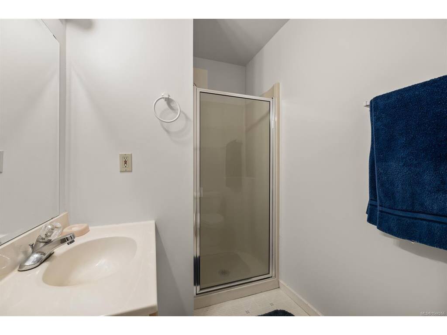
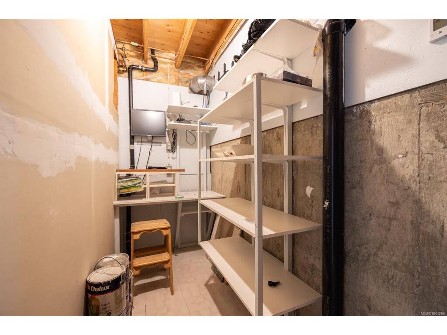
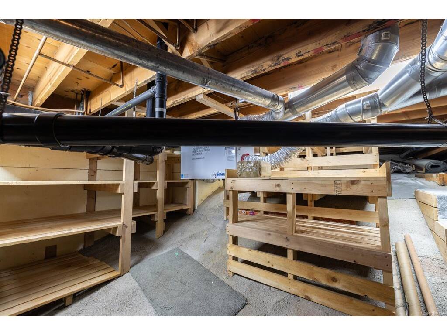
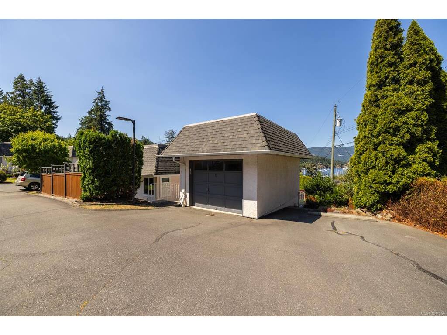
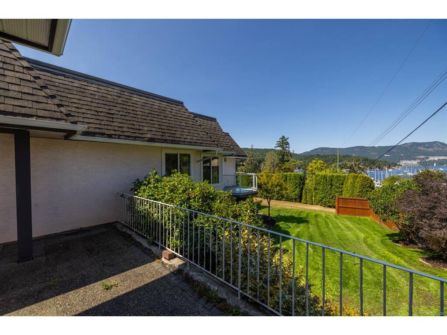
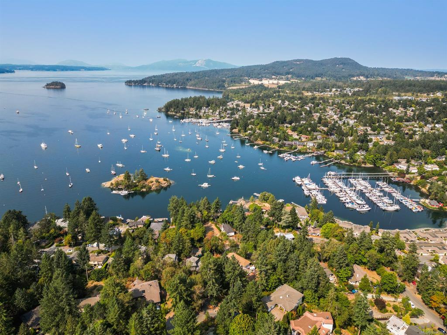
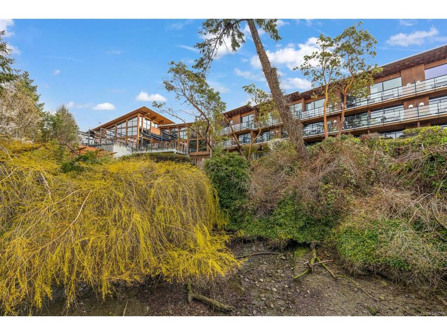
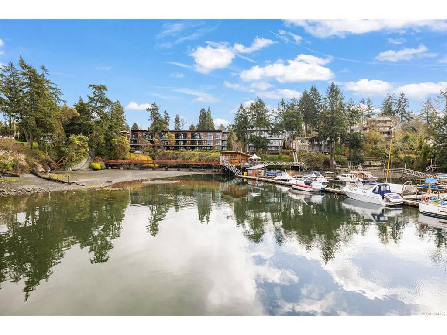
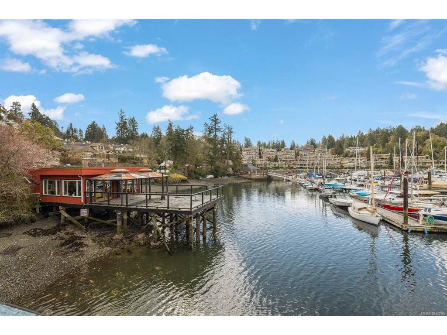
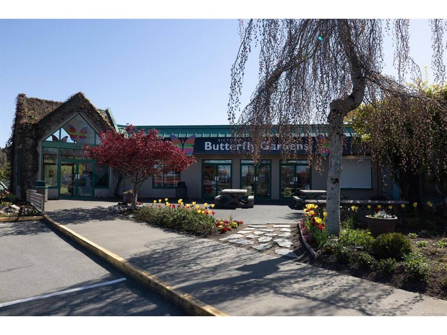
Set within Marina Bay Estates, this bright and spacious 2-bed, 3-bath townhome enjoys a quiet position at the end of a cul-de-sac, bordering Angler’s Anchorage Marina in Brentwood Bay. Offering 2,070 sq. ft. of living space, the level-entry layout features generous principal rooms, water views, a wood-burning fireplace, stainless steel appliances and abundant storage. The lower level includes a large recreation room, 3-piece bathroom, additional storage and a covered patio offering flexibility for guests, hobbies or entertaining. Move-in ready and well maintained, the home offers an inviting canvas for personalized updates. The detached single garage is used as a workshop and can easily be converted back. This intimate 12-residence 55+ community is minutes from Brentwood Bay Resort, waterfront walkways and the village’s shops, cafés and everyday essentials. Close to parks, schools and world-famous Butchart Gardens, it combines quiet residential living with exceptional convenience.
General
Building Details
Site Influences
Room Dimensions
| Room Name | Level 1 | Level 2 | Level 3 | Level 4 | Level 5 | Other |
|---|---|---|---|---|---|---|
| Sq. Ft | 1341.00 | 0.00 | 585.00 | 0.00 | 0.00 | |
| Bathroom | 3-Piece | |||||
| Family Room | 22'1"x14'1" | |||||
| Bedroom | 11'8"x11'3" | |||||
| Ensuite | 4-Piece | |||||
| Bedroom - Primary | 17'7"x13'8" | |||||
| Bathroom | 4-Piece | |||||
| Living Room | 14'0"x13'2" | |||||
| Eating Nook | 10'2"x10'0" | |||||
| Dining Room | 11'10"x9'8" | |||||
| Unfinished Rooms | ||||||
| Patio | 10'0"x7'7" | |||||
| Workshop | 12'8"x12'1" | |||||
| Garage | 7'8"X12'1" | |||||
| Patio | 22'6"x7'5" | |||||
| Patio | 9'10"x12'2" | |||||
| Balcony | 10'11"x8'1" | |||||
Listed with:
Brad MacLaren - Sotheby's International Realty Canada
More Properties

Sale Pending
3 Beds | 3 Baths

