

2 Bed Row/Townhouse in Central Saanich
1 - 1144 Verdier Ave MLS® NO.1042080
2 Beds
| 2 Baths
| 1114 SqFt
| 1397 SqFt Lot
Listed at $749,000













Property Details
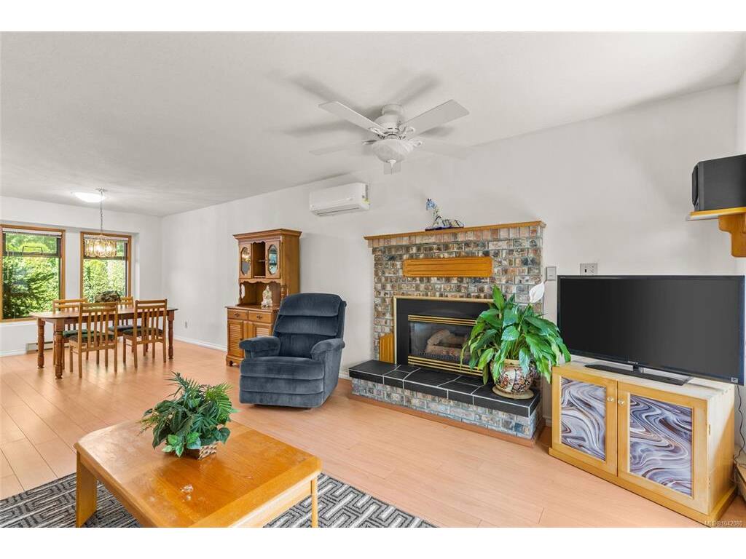
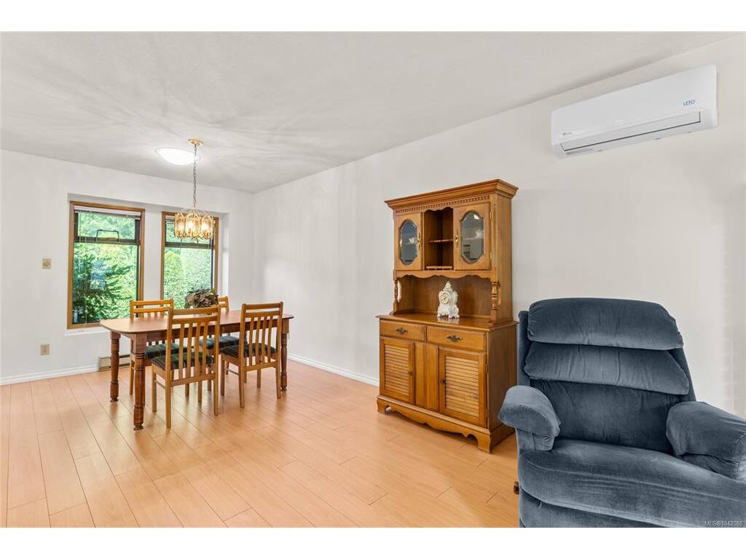
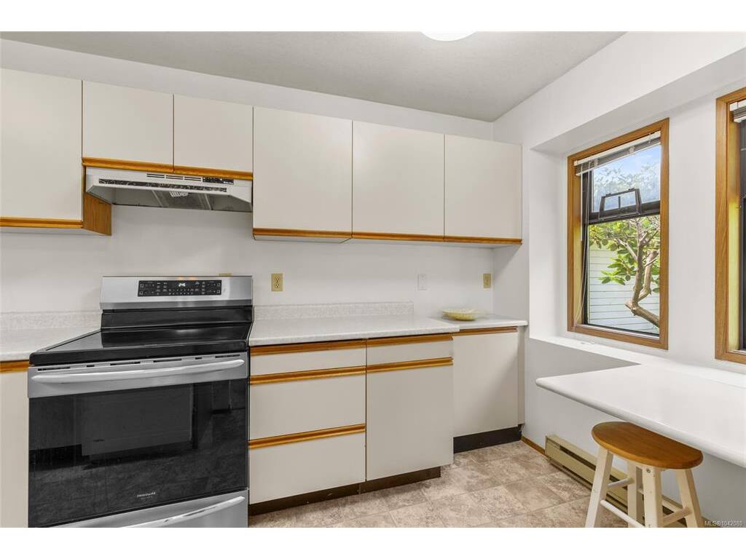
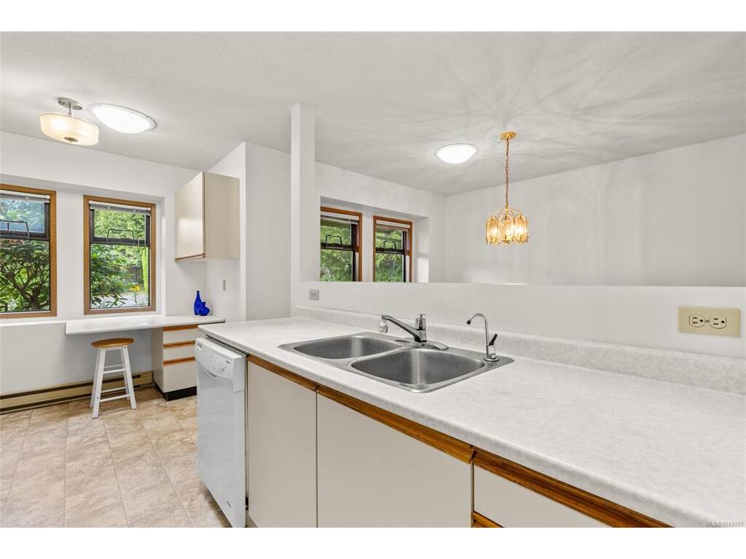
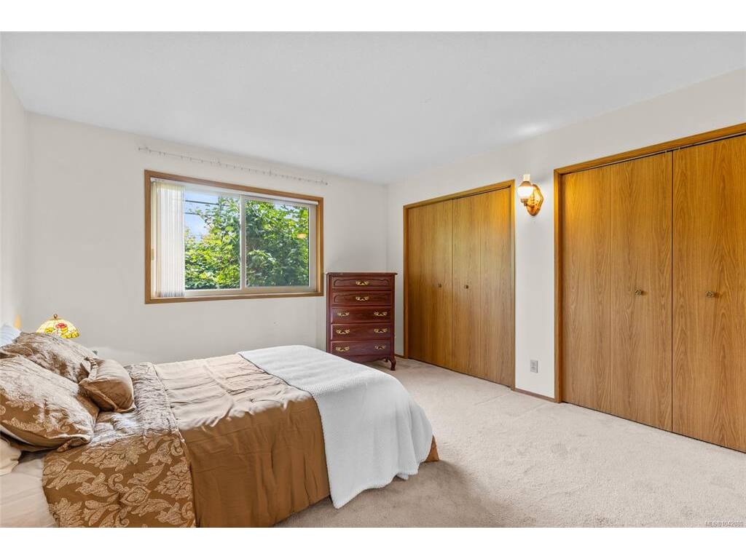
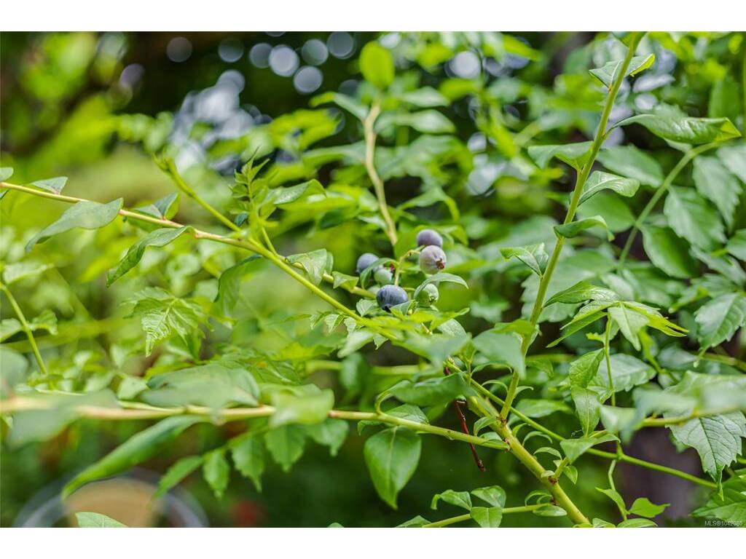
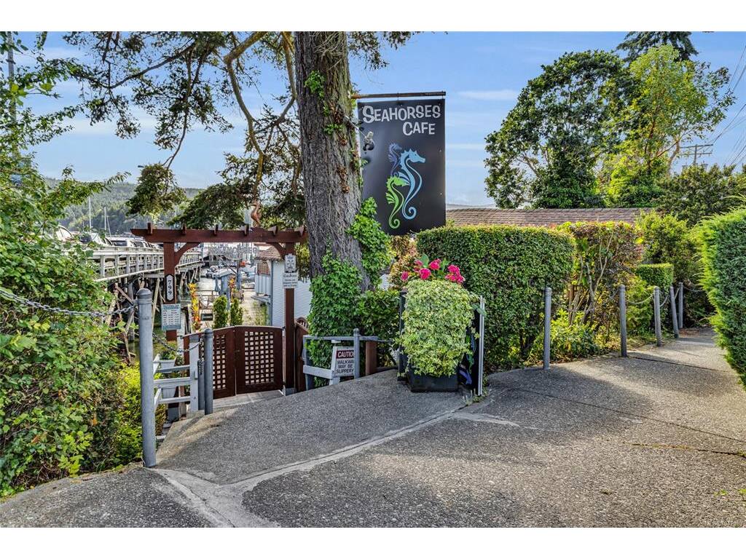
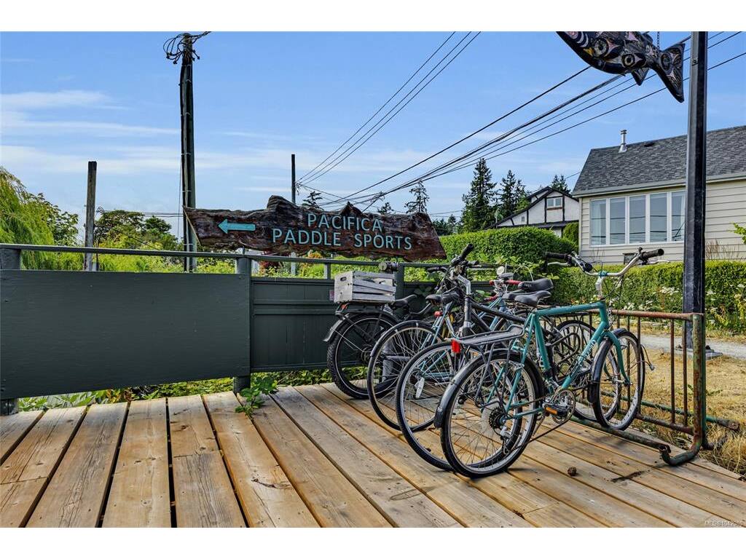
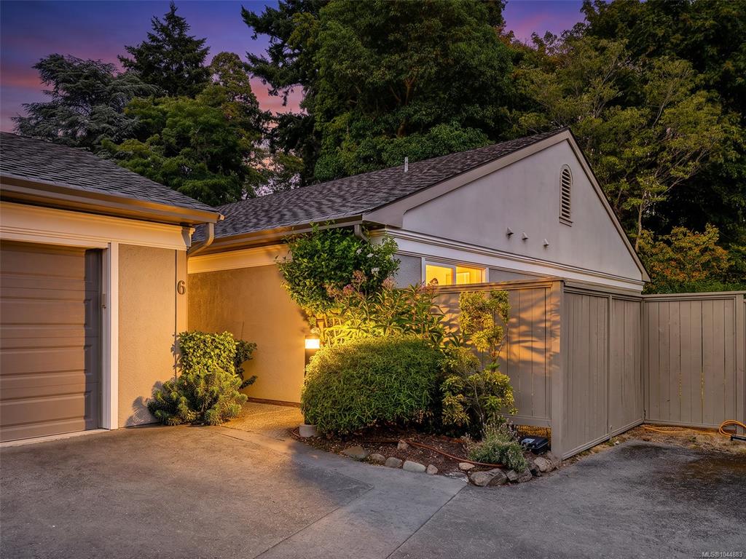
Welcome to Summerwood Estates, a well-managed 55+ townhome community in Brentwood Bay. This corner unit has one of the best yards in the complex: a rare wrap-around, fully fenced oasis and a gardener's dream rarely found in strata living, bursting with figs, quinces, strawberries, raspberries, kiwis, and blueberries. Soak up the sun, garden, or enjoy the space with friends, family, or a pet; this yard delivers a lifestyle that is truly special. Inside, the bright single-level floor plan offers 2 bedrooms and 2 bathrooms, including a primary bedroom with an ensuite with a walk-in tub and generous closet space. The kitchen features ample counter space and storage, flowing into an open-concept dining and living room with a gas fireplace. A heat pump provides year-round comfort, and additional features include an oversized single garage, separate laundry with storage, and crawlspace. Enjoy plenty of visitor parking, a proactive strata, wonderful neighbours, and walking distance to shops, restaurants, parks, and the Mill Bay ferry.
General
Building Details
Site Influences
Room Dimensions
| Room Name | Level 1 | Level 2 | Level 3 | Level 4 | Level 5 | Other |
|---|---|---|---|---|---|---|
| Sq. Ft | 1114.00 | 0.00 | 0.00 | 0.00 | 0.00 | |
| Living Room | 16'x14' | |||||
| Dining Room | 12'x10' | |||||
| Kitchen | 15'x8' | |||||
| Bedroom - Primary | 15'x12' | |||||
| Bathroom | 4-Piece | |||||
| Ensuite | 4-Piece | |||||
| Bedroom | 15'x9' | |||||
| Laundry | 14'x6' | |||||
| Unfinished Rooms | ||||||
| Garage | 13x20 | |||||
| Storage | 5'x8' | |||||
Listed with:
Samantha Chisholm - Sotheby's International Realty Canada
Grace Shin - Sotheby's International Realty Canada
Robyn Wildman - Sotheby's International Realty Canada
More Properties

Sale Pending
3 Beds | 3 Baths

