3 Bed Single Family Detached in Oak Bay
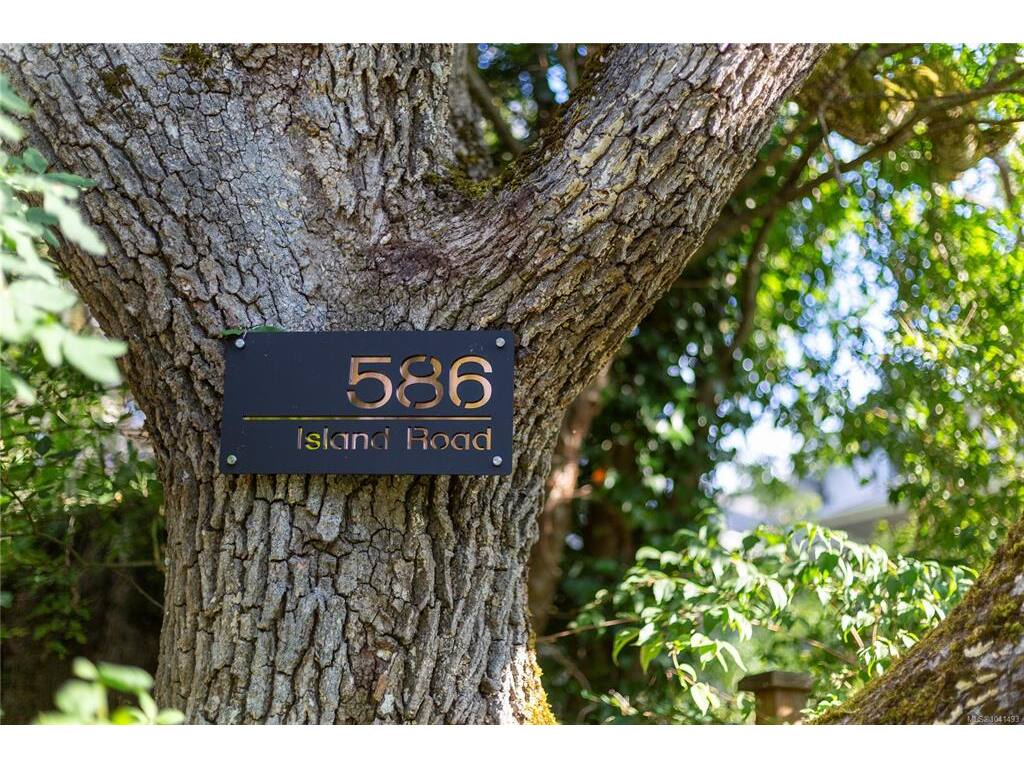
586 Island Rd MLS® NO.1041493
3 Beds
| 3 Baths
| 2523 SqFt
| 6652 SqFt Lot
Listed at $2,250,000
Property Details
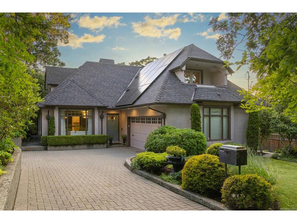
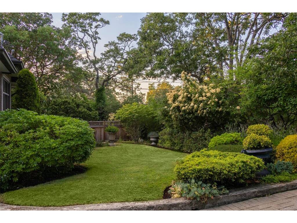
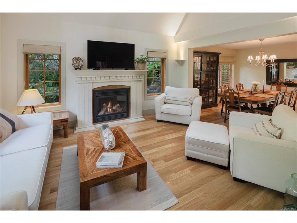
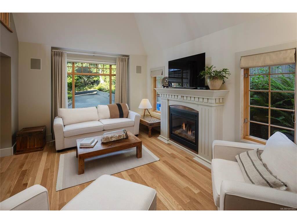
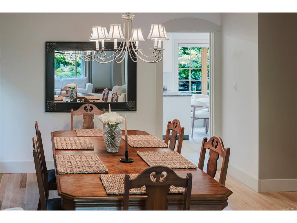
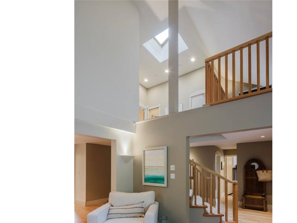
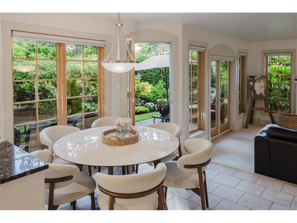
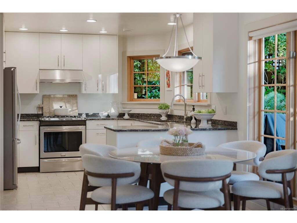
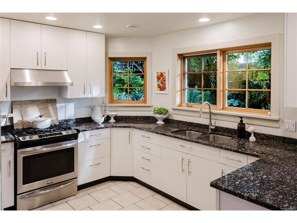
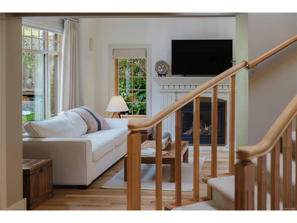
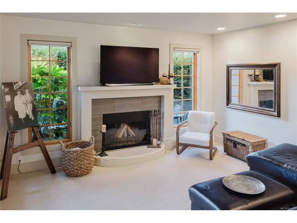
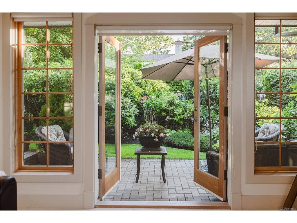
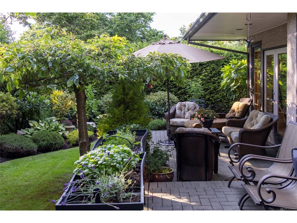
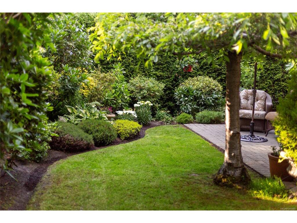
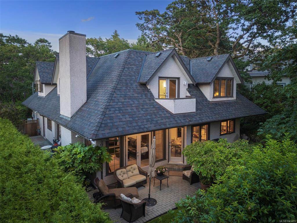
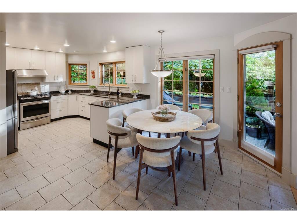
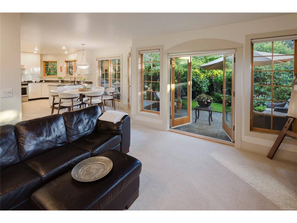
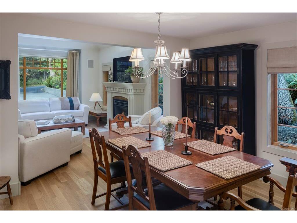
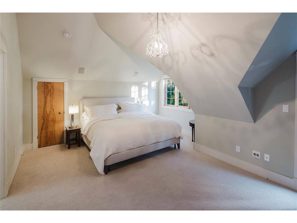
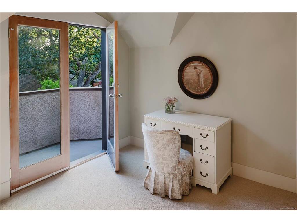
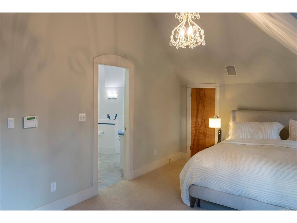
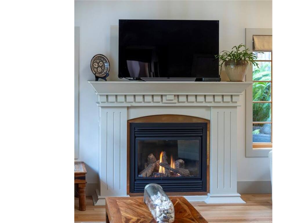
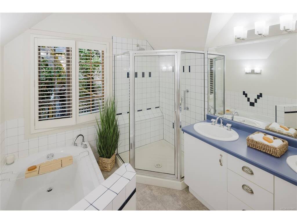
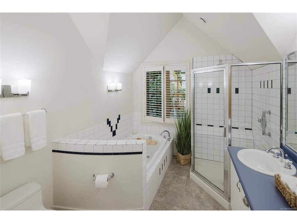
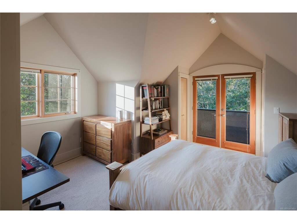
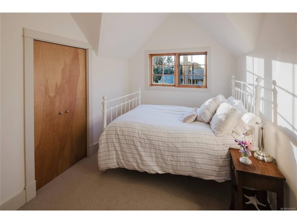
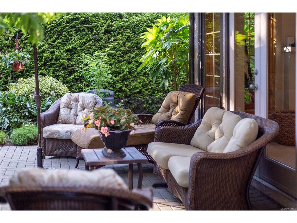
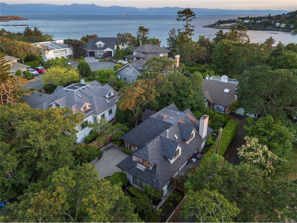
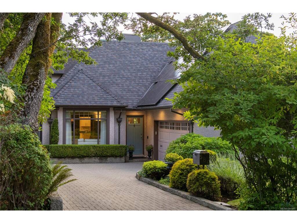
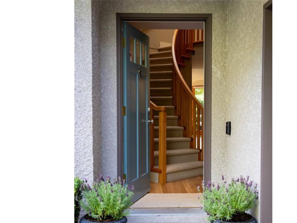
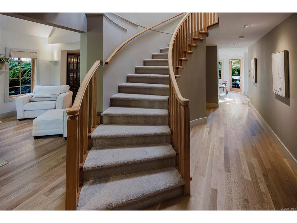
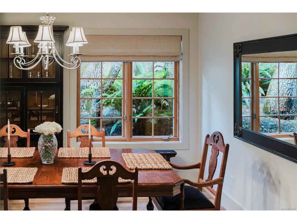
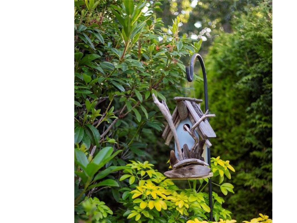
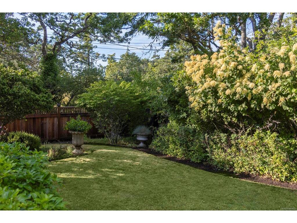
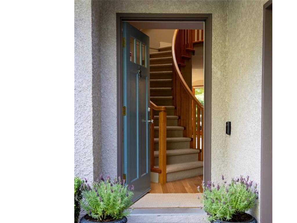
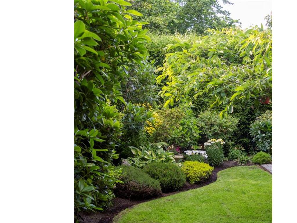
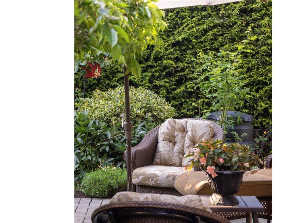
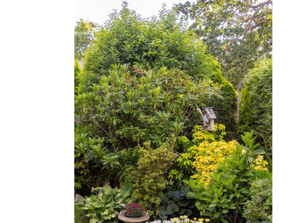
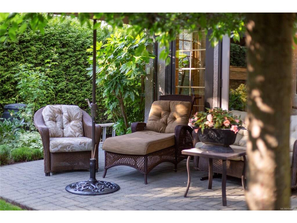
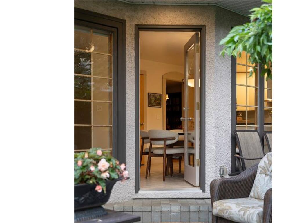
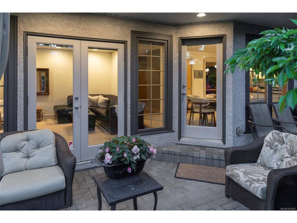
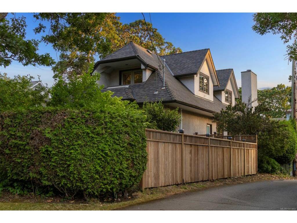
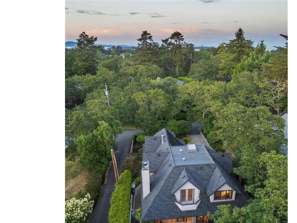

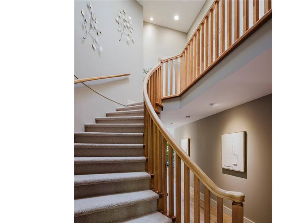
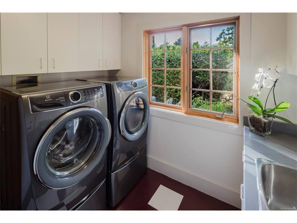
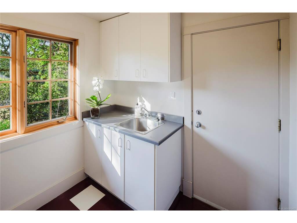
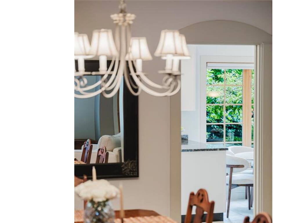
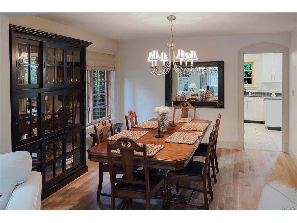
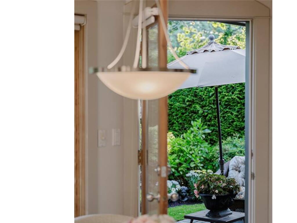
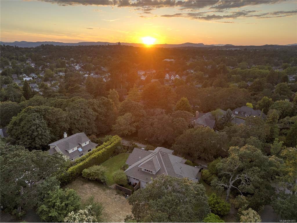
Nestled on one of South Oak Bay’s most storied country lanes, this 3-bed, 3-bth home on Island Road blends modern comfort with old-world charm. The living room features lofted ceilings, a gas fireplace & leafy outlooks, opening to a well-proportioned dining room. The kitchen offers a walk-in pantry, granite counters & a sunny breakfast nook flowing into a generous family rm with cozy feature fireplace. French doors lead to a beautifully landscaped & colourful English garden for easy indoor-outdoor living! A main-level office/den, full laundry rm and 2-car drive-in garage with workshop add excellent utility and storage. Recent upgrades include beautiful new white-oak hardwood floors, new heating and domestic hot water system, EV charger and solar system. Immaculately cared for and exceptionally private and quiet, this sensational home sits on a street where listings are rare, just steps to Anderson Hill Park, the Victoria Golf Club, top schools & popular neighbourhood restaurant/cafes!
General
Building Details
Site Influences
Room Dimensions
| Room Name | Level 1 | Level 2 | Level 3 | Level 4 | Level 5 | Other |
|---|---|---|---|---|---|---|
| Sq. Ft | 1410.00 | 1113.00 | 0.00 | 0.00 | 0.00 | |
| Entrance | 11x6 | |||||
| Living Room | 12x16 | |||||
| Dining Room | 12x11 | |||||
| Kitchen | 12x11 | |||||
| Eating Area | 10x11 | |||||
| Family Room | 14x15 | |||||
| Office | 13x10 | |||||
| Bathroom | 2-Piece | |||||
| Laundry | 8x9 | |||||
| Bedroom - Primary | 21x14 | |||||
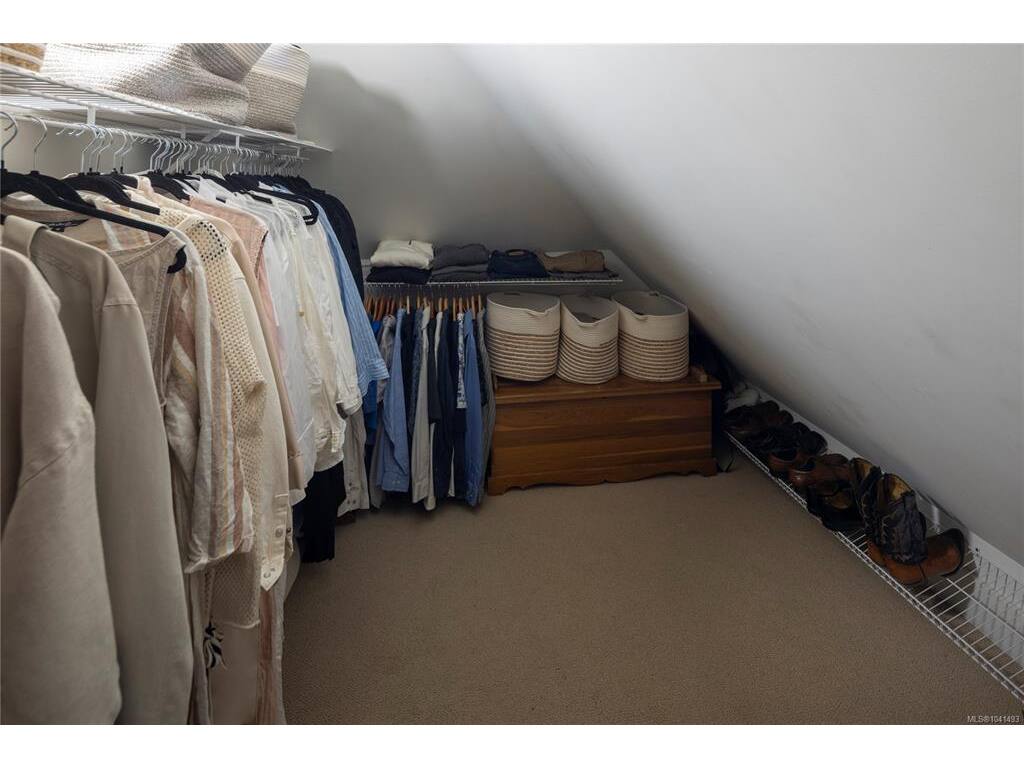
| Walk-in Closet | 9x13 | |||||
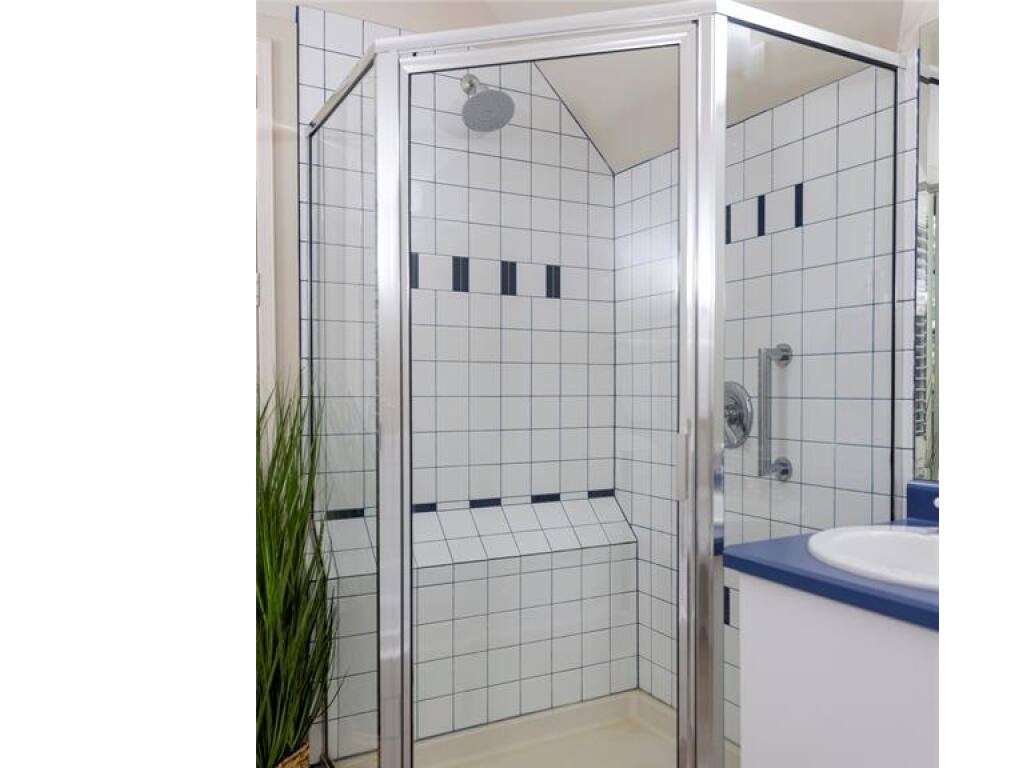
| Ensuite | 5-Piece | |||||
| Bedroom | 12x9 | |||||
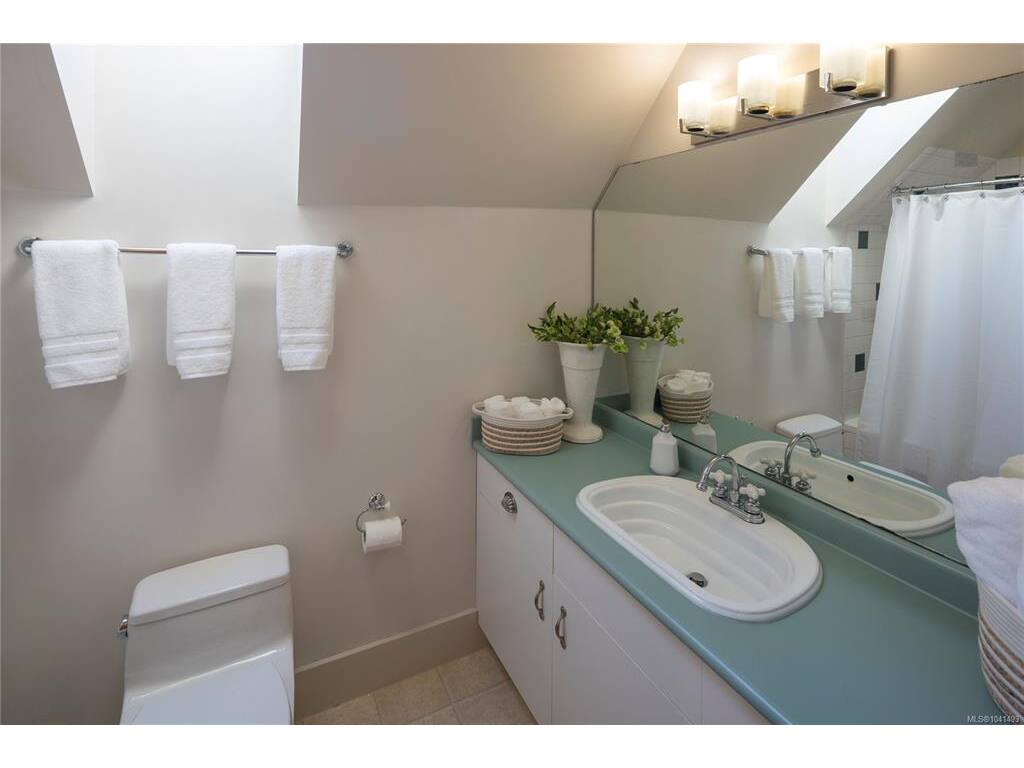
| Bathroom | 4-Piece | |||||
| Unfinished Rooms | ||||||
| Garage | 19x22 | |||||
Listed with:
Lisa Williams - Sotheby's International Realty Canada
More Properties